
Search results for "Households outfitting" in Home Design Ideas




Find the right local pro for your project

 More Space Place - Palm Harbor/Lutz/St Petersburg
We design our Custom Closets for you and the way you live. Capacity can be increased two to three times and organization done in a way that makes everything easy to find. Enjoy the great benefits of a professionally designed closet.

 Kitchens Wow, Inc.
A custom closet with Crystal's Hanover Cabinetry. The finish is custom on Premium Alder Wood. Custom curved front drawer with turned legs add to the ambiance. Includes LED lighting and Cambria Quartz counters.


 Kelly Peloza Photo LLC
Interior photography of EM Interiors Chicago's spring 2015 One Room Challenge.
Calling It Home's One Room Challenge is a biannual design event that challenges 20 design bloggers to transform a space over the course of the month.
Photography ©2015 by Kelly Peloza Photo
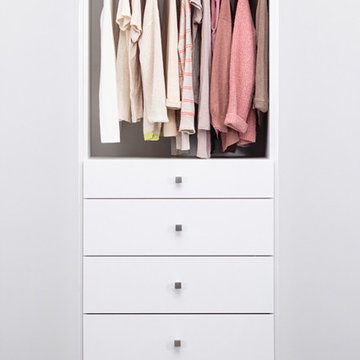


 Closettec
Kitchen pantry - mid-sized traditional l-shaped terra-cotta tile kitchen pantry idea in Cleveland with open cabinets, medium tone wood cabinets, wood countertops, beige backsplash and no island

 Pawling Closet Company
Mid-sized elegant gender-neutral carpeted walk-in closet photo in New York with open cabinets and dark wood cabinets

 RealCraft
solid white barn door hung with Real Sliding Hardware's Swiss Rod barn door hardware kit.
Inspiration for a contemporary closet remodel in Seattle
Inspiration for a contemporary closet remodel in Seattle

 skip knoll inc professional remodeling
Mid-sized transitional l-shaped utility room photo with an undermount sink, shaker cabinets, white cabinets, quartz countertops, beige walls and a side-by-side washer/dryer


 Crowell + Co. Interiors
Brad + Jen Butcher
Inspiration for a large contemporary enclosed medium tone wood floor home theater remodel in Nashville with black walls and a projector screen
Inspiration for a large contemporary enclosed medium tone wood floor home theater remodel in Nashville with black walls and a projector screen

 Perfection Custom Closets
Perfection Custom Closets
Chicago, Illinois
www.aperfectcloset.com
Closet - modern closet idea in Chicago
Closet - modern closet idea in Chicago

 A&B Contracting Co.
Photographer: Chastity Cortijo
Large trendy women's light wood floor reach-in closet photo in New York with flat-panel cabinets and beige cabinets
Large trendy women's light wood floor reach-in closet photo in New York with flat-panel cabinets and beige cabinets

 Betty Wasserman Art & Interiors
Modern luxury meets warm farmhouse in this Southampton home! Scandinavian inspired furnishings and light fixtures create a clean and tailored look, while the natural materials found in accent walls, casegoods, the staircase, and home decor hone in on a homey feel. An open-concept interior that proves less can be more is how we’d explain this interior. By accentuating the “negative space,” we’ve allowed the carefully chosen furnishings and artwork to steal the show, while the crisp whites and abundance of natural light create a rejuvenated and refreshed interior.
This sprawling 5,000 square foot home includes a salon, ballet room, two media rooms, a conference room, multifunctional study, and, lastly, a guest house (which is a mini version of the main house).

 Sprucelee Construction Ltd
Example of a mid-sized classic slate floor mudroom design in Vancouver with gray walls and a light wood front door

 California Closets of Tennessee
Integrated bench provides a seating area for removing footwear.

Foyer - mid-sized contemporary slate floor foyer idea in Nashville with white walls
Foyer - mid-sized contemporary slate floor foyer idea in Nashville with white walls
 Kimberlee Marie Interiors
Set in the charming neighborhood of Wedgwood, this Cape Cod-style home needed a major update to satisfy our client's lifestyle needs. The living room, dining room, and kitchen were all separated, making it hard for our clients to carry out day-to-day life with small kids or adequately entertain. Our client also loved to cook for her family, so having a large open concept kitchen where she could cook, keep tabs on the kids, and entertain simultaneously was very important. To accommodate those needs, we bumped out the back and side of the house and eliminated all the walls in the home's communal areas. Adding on to the back of the house also created space in the basement where they could add a separate entrance and mudroom.
We wanted to make sure to blend the character of this home with the client's love for color, modern flare, and updated finishes. So we decided to keep the original fireplace and give it a fresh look with tile, add new hardwood in a lighter stain to match the existing and bring in pops of color through the kitchen cabinets and furnishings. New windows, siding, and a fresh coat of paint were added to give this home the curbside appeal it deserved.
In the second phase of this remodel, we transformed the basement bathroom and storage room into a primary suite. With the addition of baby number three, our clients wanted to create a retreat they could call their own. Bringing in soft, muted tones made their bedroom feel calm and collected, a relaxing place to land after a busy day. With our client’s love of patterned tile, we decided to go a little bolder in the bathroom with the flooring and vanity wall. Adding the marble in the shower and on the countertop helped balance the bold tile choices and keep both spaces feeling cohesive.
7