
Search results for "Houseplants" in Home Design Ideas
 Dream Coast Builders
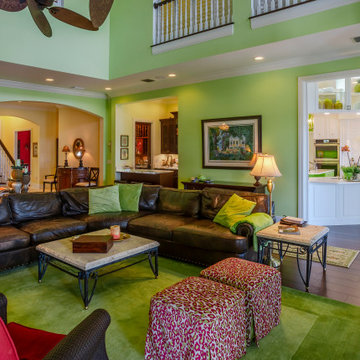
A warm, inviting atmosphere fills this modern open-concept living room that effortlessly flows into a stylish white kitchen. High ceilings enhance the sense of spaciousness while the bold green accent walls add an energetic pop of color, beautifully contrasting with the deep, rich leather sectional sofa. A pair of vibrant patterned ottomans and layered green rugs bring playful texture and coziness to the space, complemented by soft lighting from classic table lamps. The sleek staircase, detailed with crisp white trim and dark wooden treads, draws the eye upward to the airy second-floor balcony. Large houseplants and curated art pieces complete the lively yet elegant interior design. Together, the comfortable family seating area and bright adjoining kitchen create the perfect hub for gatherings, conversation, and everyday living.
 consTRUSTY Carpentry
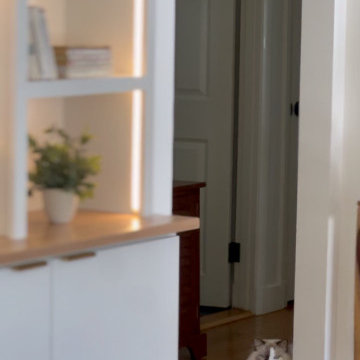
This custom built-in bookcase was designed to bring both form and function to a modern living space. Featuring a clean aesthetic, this wall-to-wall unit combines open shelving with concealed storage for a perfect balance of display and organization. The asymmetrical cubby layout adds architectural interest while LED accent lighting enhances warmth and ambiance.
Crafted with a white semi-gloss finish and a solid wood countertop, this built-in blends seamlessly into contemporary, transitional, and minimalist interiors. Decorative items, houseplants, and books are showcased beautifully, making this unit both a statement piece and a practical storage solution. Lower cabinets offer ample hidden storage for games, electronics, and household items.
Ideal for living rooms, home offices, or family rooms, this custom built-in was designed with functionality, aesthetics, and lifestyle in mind.
 consTRUSTY Carpentry
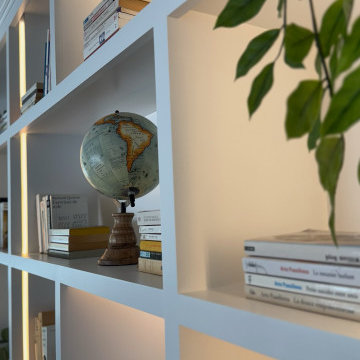
This custom built-in bookcase was designed to bring both form and function to a modern living space. Featuring a clean aesthetic, this wall-to-wall unit combines open shelving with concealed storage for a perfect balance of display and organization. The asymmetrical cubby layout adds architectural interest while LED accent lighting enhances warmth and ambiance.
Crafted with a white semi-gloss finish and a solid wood countertop, this built-in blends seamlessly into contemporary, transitional, and minimalist interiors. Decorative items, houseplants, and books are showcased beautifully, making this unit both a statement piece and a practical storage solution. Lower cabinets offer ample hidden storage for games, electronics, and household items.
Ideal for living rooms, home offices, or family rooms, this custom built-in was designed with functionality, aesthetics, and lifestyle in mind.
Find the right local pro for your project

 Nandina Home & Design
A smaller sitting area is dressed in grays, creams, and blues with full-length striped curtains, a dark gray sofa, and a dark blue sofa chair with a lovely addition of a vibrant yellow throw pillow. This room also showcases how to display two marble coffee tables.
Project designed by Atlanta interior design firm, Nandina Home & Design. Their Sandy Springs home decor showroom and design studio also serve Midtown, Buckhead, and outside the perimeter.
For more about Nandina Home & Design, click here: https://nandinahome.com/
To learn more about this project, click here: https://nandinahome.com/portfolio/woodside-model-home/

 HARRISON FAE DESIGN
Mid-sized trendy formal and open concept light wood floor and brown floor living room photo in Toronto with white walls, a ribbon fireplace, a stone fireplace and no tv

 Jessica Cain
Photo: Jessica Cain © 2017 Houzz
Inspiration for a mid-century modern white tile bathroom remodel in Kansas City with white walls
Inspiration for a mid-century modern white tile bathroom remodel in Kansas City with white walls

 Allegro Construction, LLC
Example of a mid-sized transitional 3/4 cement tile floor and multicolored floor bathroom design in Charleston with flat-panel cabinets, medium tone wood cabinets, a two-piece toilet, white walls and an integrated sink

 Take Three Lighting
Example of a large trendy l-shaped kitchen design in Indianapolis with flat-panel cabinets, dark wood cabinets, quartz countertops, white backsplash, ceramic backsplash, paneled appliances and an island


 Turner Design Firm
**American Property Awards Winner**
This 6k sqft waterfront condominium was completely gutted and renovated with a keen eye for detail.
We added exquisite mahogany millwork that exudes warmth and character while elevating the space with depth and dimension.
The kitchen and bathroom renovations were executed with exceptional craftsmanship and an unwavering commitment to quality. Every detail was carefully considered, and only the finest materials were used, resulting in stunning show-stopping spaces.
Nautical elements were added with stunning glass accessories that mimic sea glass treasures, complementing the home's stunning water views. The carefully curated furnishings were chosen for comfort and sophistication.
The Phillip Jeffries mica flake cork wallpaper presents a very textured backdrop to the glass wall hangings.
RaRah Photo


 Hold It Contemporary Home
The Metro is a comfortable sofa, characterized by a minimalist and contemporary look, harmonious shapes and timeless elegance that make it perfect for both classic and modern interiors.
The piping that defines the armrest, backrest and seat cushion edges is the Metro's most distinguishing feature. It comes in both the leather and fabric.
This sofa may be combined in many different ways to meet any needs in terms of space, with several versions and finishes of feet.
The Tweet is the quick-changing, unpredictable coffee table that will surprise you with its countless possibilities of customization.
Its metal base and two tops are available in veneered wood or in a lacquered finish version; Tweet livens up the living area with its two irregular overlapping tops with curved sides of the same shape and size. They can be freely matched choosing from a wide range of possible finishes (wood or lacquered finish in several colors) to create a unique object for your home.

 Ellie Lillstrom Photography
Photo: Ellie Arciaga © 2015 Houzz
Dining room - eclectic dining room idea in Seattle
Dining room - eclectic dining room idea in Seattle

 Slow Flowers LLC
[Detail] A holiday centerpiece designed by Slow Flowers founder/creative director, Debra Prinzing. She writes: "I found three pots with this beautiful type of poinsettia, $6.98 each. Two of the three had broken stems, with unusable blooms, so Lowe’s sold them to me for $2 each. In all, that netted me 7 huge flowers for $11, which seems like a great price."
Debra continues: "I placed a dome-shaped vintage metal flower frog in the base and added a second “level” of structure with chicken wire, domed at the top of the 9-inch container."
INGREDIENTS:
Foliage and branches: Dark purple Agonis flexuosa, California grown, valued for its sultry color and feathery texture; A silvery-green fir known in the landscape trade as Korean fir (Abies koreana ‘Horstmann’s Silberlocke’), from Leo’s Trees, a Southwest Washington vendor who sells at the Seattle Wholesale Growers Market; Rex begonia foliage, clipped from my houseplant. I love how the raspberry-wine foliage plays off of the Agonis foliage and the scale of each leaf holds its own against the poinsettia blooms.

 Jill Howard Design Studio
Mid-sized beach style open concept light wood floor living room photo in Charleston with white walls

 Jette Creative
Master bedroom
Photographer Amy Bartlam
Inspiration for a mid-sized mediterranean master medium tone wood floor bedroom remodel in Los Angeles with white walls
Inspiration for a mid-sized mediterranean master medium tone wood floor bedroom remodel in Los Angeles with white walls

 VORBILD Architecture
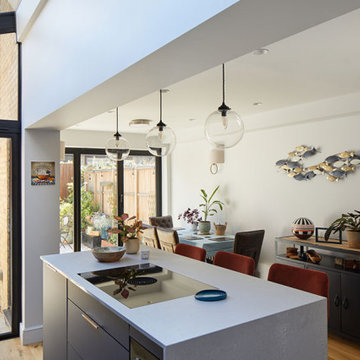
The open-plan kitchen and dining space is both practical and full of personality. The strong linear rooflight over the kitchen island maximises vertical light, while glazed doors to the garden extend the visual depth and offer an uninterrupted flow between inside and out. A trio of pendant lights leads the eye toward a playful dining area, where textures, houseplants, and sculptural art animate the white walls. Rich materials—from brass hardware to velvet dining chairs—inject warmth, while a wall-mounted school of fish sculpture adds a whimsical, personal touch. This is a home designed for light, life, and the joy of everyday moments.

 Grothouse Wood Countertops
Countertop Wood: Burmese Teak
Category: Vanity Top and Divider Wall
Construction Style: Edge Grain
Countertop Thickness: 1-3/4"
Size: Vanity Top 23 3/8" x 52 7/8" mitered to Divider Wall 23 3/8" x 35 1/8"
Countertop Edge Profile: 1/8” Roundover on top horizontal edges, bottom horizontal edges, and vertical corners
Wood Countertop Finish: Durata® Waterproof Permanent Finish in Matte sheen
Wood Stain: The Favorite Stock Stain (#03012)
Designer: Meghan Browne of Jennifer Gilmer Kitchen & Bath
Job: 13806
Undermount or Overmount Sink: Stone Forest C51 7" H x 18" W x 15" Roma Vessel Bowl
59