
Search results for "Houseplants" in Home Design Ideas
 Reynard Architectural Designs
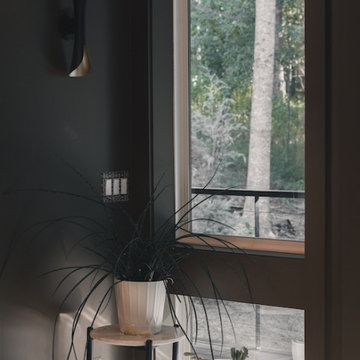
Modern Corner Vignette: Nature & Noir
This striking detail shot captures a quiet corner that perfectly exemplifies the home's balance between moody modernism and natural connection.
Key Design Features:
Dramatic Contrast: The walls are painted in a deep, matte charcoal or black, creating a sophisticated backdrop that makes the greenery and natural light pop.
Verticality & View: A tall, narrow window stretches upward, framing a sliver of the forest outside like a living painting. The window design features a lower fixed pane and an upper pane, bringing the outdoors in while maintaining privacy.
Sculptural Lighting: A sleek, black and brass hourglass-shaped wall sconce is mounted on the dark wall, adding a touch of metallic warmth and modern art deco influence.
Organic Styling: A multi-tiered plant stand holds a spiky, architectural houseplant (likely a Dracaena or similar), adding texture and life to the corner. The play of sunlight across the leaves and the light wood floor adds warmth to the cool dark walls.

 Heather's Houses
https://ulrem.com/
Family room - small traditional open concept medium tone wood floor and multicolored floor family room idea in Sacramento with beige walls, a wood stove, a tile fireplace and a wall-mounted tv
Family room - small traditional open concept medium tone wood floor and multicolored floor family room idea in Sacramento with beige walls, a wood stove, a tile fireplace and a wall-mounted tv
 Celebrity Cruises
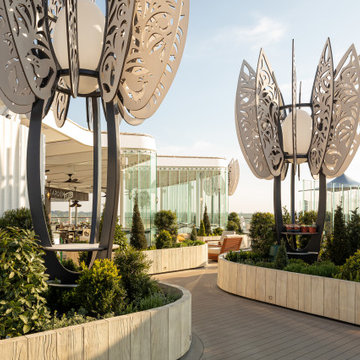
Designed by world-class designer Kelly Hoppen CBE and architect Tom Wright, the Rooftop Garden invites guests day or night to relax or play. Whether it’s lounging under one of the shaded seating areas, dancing the night away, or gazing up at the stars as the ship glides over the sea below, the Rooftop Garden offers something for everyone to escape reality
Find the right local pro for your project
 Lindy Design Build
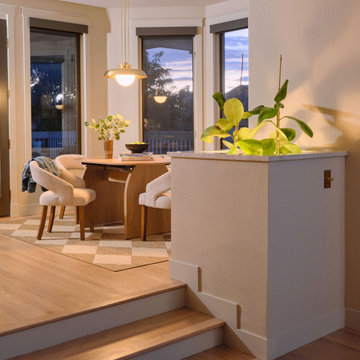
The sunken living room sits two steps down, and the walls beside each set of steps were wider than they needed to be and too close to traffic for art. Our clients are serious gardeners with fruit trees of their own, so we gave their plants a permanent home there. Each planter has a Taj Mahal quartzite top that can handle water, a custom powder-coated steel liner, and uplights on Buster + Punch dimmers that throw leaf shadows up the walls at night. We set them at 36 inches to match the beverage station counter, so both sides of the steps line up as you come down. Part of our Head in the Clouds whole home renovation in Westminster, Colorado. Photo by Ladron Forde, Forde Photography.


 Granite Transformations of Jacksonville
 offers engineered stone slabs that we custom fabricate to install over existing services - kitchen countertops, shower walls, tub walls, backsplashes, fireplace fronts and more, usually in one day with no intrusive demolition!
Our amazing stone material is non porous, maintenance free, and is heat, stain and scratch resistant. Our proprietary engineered stone is 95% granites, quartzes and other beautiful natural stone infused w/ Forever Seal, our state of the art polymer that makes our stone countertops the best on the market. This is not a low quality, toxic spray over application! GT has a lifetime warranty. All of our certified installers are our company so we don't sub out our installations - very important.
We are A+ rated by BBB, Angie's List Super Service winners and are proud that over 50% of our business is repeat business, customer referrals or word of mouth references!! CALL US TODAY FOR A FREE DESIGN CONSULTATION!

 MOSS MANOR | Sarah James Moss
In the living room, a massive black Venetian glass chandelier suspends dramatically from a 12-foot tray ceiling, offset by detailed triple-crown molding. Custom wall molding adds texture to charcoal gray walls.
Black granite frames the ventless fireplace, where black fire glass is used to conceal the gas plumbing lines.
A flat screen television and integrated speakers are among several devices comprising a home automation system that wirelessly controls technology by a wall-mounted iPad or any smartphone.
A long modular sofa with custom silk pillows anchors the living room seating arrangement, which is flanked by low-profile lounge chairs and a heavy slatted metal coffee table atop a large cowhide rug.
Metal nesting tables and porcelain garden stools quickly double as extra seating.
Louisiana artist Joseph “Jojo” Jilbert was commissioned to create a custom sculpture for the living room. Towering at more than eight feet, “Nebulas 1” is forged from fire in his signature style using reclaimed metal objects. The welded creation is modeled after the famed Pillars of Creation in the Eagle Nebula, where light and heat from young stars create columns that are trillions of miles long. The sculpture is burnished to a deep patina and engraved with intricate scrollwork. Large Fiddle Leaf Fig ficuses bring color and texture to the opposing corner, offering a natural foil to the spiny details of the artwork.

 Regenesis Ecological Design
Clematis armandii 'Evergreen Clematis' (foreground) arches over a custom-built cedar arbor, modeled to accentuate the home's Craftsman-style architecture. Welded mild-steel panel fills create a scaffold for Akebia quinata 'Five-leaf Akebia Vine' (background), lending seasonal privacy and afternoon shade along this narrow sideyard access walkway.

 Willman Interiors / Gina Willman, ASID
Willman Interiors is a full service Interior design firm on the Big Island of Hawaii. There is no cookie-cutter concepts in anything we do—each project is customized and imaginative. Combining artisan touches and stylish contemporary detail, we do what we do best: put elements together in ways that are fresh, gratifying, and reflective of our clients’ tastes. PC : Henry Houghton


 cutlerschulze
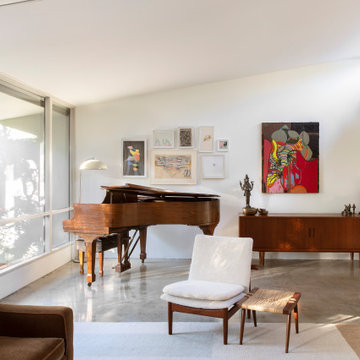
Step into this light-filled living room in a restored Gregory Ain home, nestled in the heart of Los Angeles. You'll instantly feel the mid-century modern charm, with its clean lines, polished concrete floors, and expansive windows framing the lush greenery outside. The open floor plan seamlessly connects the living space to the rest of the home, perfect for entertaining or simply enjoying a quiet moment.
A sleek grand piano, gleaming in the sunlight, takes center stage, inviting impromptu performances and adding a touch of elegance to the space. The carefully curated gallery wall showcases a vibrant mix of contemporary and vintage art, reflecting the homeowner's eclectic taste and adding a burst of color to the neutral backdrop.
The furnishings are a harmonious blend of classic mid-century modern pieces and contemporary accents. A plush brown sofa beckons you to sink in and relax, while a cozy armchair upholstered in white bouclé adds a touch of texture and warmth. A vintage credenza in rich, warm wood tones serves as a stylish storage solution and a perfect display for cherished objects.
This living room is a testament to the enduring appeal of mid-century modern design, offering a comfortable and stylish space that is both functional and beautiful. With its open layout, abundant natural light, and carefully curated collection of furniture and art, this room is a true reflection of California living at its finest.

 Ellie Lillstrom Photography
Photo: A Darling Felicity Photography © 2015 Houzz
Inspiration for a mid-sized 1950s enclosed living room remodel in Seattle with brown walls and a concealed tv
Inspiration for a mid-sized 1950s enclosed living room remodel in Seattle with brown walls and a concealed tv

 Arizona Tile
With a gentle palette of creams, beiges, and grays, Taj Mahal Satin Quartzite offers a neutral and versatile backdrop for any interior style. Its flowing veins add a touch of artistic elegance, while the soft satin finish provides a smooth, durable surface perfect for fireplaces, countertops, accent walls, and more. Elevate your living room with the timeless charm of Taj Mahal Satin Quartzite.

 Linda Estrin Garden Design
Pots, planters, old birdbaths, living walls. My succulent designs have been featured in numerous publications, most notably three books written by The Succulent Queen, Debra Lee Baldwin: "Succulent Container Gardens" and "Succulents Simplified," I love doing what I do. Let's talk!
 Landscape Artisan, Inc.
Landscape Artisan
Inspiration for an asian home design remodel in San Francisco
Inspiration for an asian home design remodel in San Francisco

 TVL Creative Ltd.
This kitchen took a tired, 80’s builder kitchen and revamped it into a personalized gathering space for our wonderful client. The existing space was split up by the dated configuration of eat-in kitchen table area to one side and cramped workspace on the other. It didn’t just under-serve our client’s needs; it flat out discouraged them from using the space. Our client desired an open kitchen with a central gathering space where family and friends could connect. To open things up, we removed the half wall separating the kitchen from the dining room and the wall that blocked sight lines to the family room and created a narrow hallway to the kitchen. The old oak cabinets weren't maximizing storage and were dated and dark. We used Waypoint Living Spaces cabinets in linen white to brighten up the room. On the east wall, we created a hutch-like stack that features an appliance garage that keeps often used countertop appliance on hand but out of sight. The hutch also acts as a transition from the cooking zone to the coffee and wine area. We eliminated the north window that looked onto the entry walkway and activated this wall as storage with refrigerator enclosure and pantry. We opted to leave the east window as-is and incorporated it into the new kitchen layout by creating a window well for growing plants and herbs. The countertops are Pental Quartz in Carrara. The sleek cabinet hardware is from our friends at Amerock in a gorgeous satin champagne bronze. One of the most striking features in the space is the pattern encaustic tile from Tile Shop. The pop of blue in the backsplash adds personality and contrast to the champagne accents. The reclaimed wood cladding surrounding the large east-facing window introduces a quintessential Colorado vibe, and the natural texture balances the crisp white cabinetry and geometric patterned tile. Minimalist modern lighting fixtures from Mitzi by Hudson Valley Lighting provide task lighting over the sink and at the wine/ coffee station. The visual lightness of the sink pendants maintains the openness and visual connection between the kitchen and dining room. Together the elements make for a sophisticated yet casual vibe-- a comfortable chic kitchen. We love the way this space turned out and are so happy that our clients now have such a bright and welcoming gathering space as the heart of their home!

 Patrick Ahearn Architect
Greg Premru
Freestanding bathtub - large traditional master white tile freestanding bathtub idea in Boston with an undermount sink, beaded inset cabinets, white cabinets, marble countertops and white walls
Freestanding bathtub - large traditional master white tile freestanding bathtub idea in Boston with an undermount sink, beaded inset cabinets, white cabinets, marble countertops and white walls

 Breathe Design Studio
Completed in 2017, this project features midcentury modern interiors with copper, geometric, and moody accents. The design was driven by the client's attraction to a grey, copper, brass, and navy palette, which is featured in three different wallpapers throughout the home. As such, the townhouse incorporates the homeowner's love of angular lines, copper, and marble finishes. The builder-specified kitchen underwent a makeover to incorporate copper lighting fixtures, reclaimed wood island, and modern hardware. In the master bedroom, the wallpaper behind the bed achieves a moody and masculine atmosphere in this elegant "boutique-hotel-like" room. The children's room is a combination of midcentury modern furniture with repetitive robot motifs that the entire family loves. Like in children's space, our goal was to make the home both fun, modern, and timeless for the family to grow into. This project has been featured in Austin Home Magazine, Resource 2018 Issue.

 Rachel Loewen Photography
 © 2017 Houzz
Example of a danish bathroom design in Chicago
Example of a danish bathroom design in Chicago
61