
Search results for "Housing market" in Home Design Ideas
 Right Choice Contractors LLC
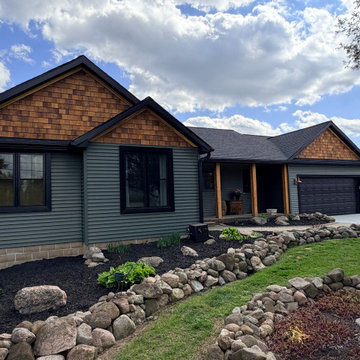
EP Market Square siding in Spruce with black Polaris Thermalweld Select windows with custom aluminum pocket wraps. Real Red Cedar in gables
Example of a mid-sized minimalist green wood and shingle exterior home design
Example of a mid-sized minimalist green wood and shingle exterior home design
 Advantage Landscaping
Danny Humphreys

Large elegant backyard rectangular natural pool house photo in DC Metro
Large elegant backyard rectangular natural pool house photo in DC Metro
 Louis Fusco Landscape Architects

Out door Entertainment Area
Mid-sized country backyard stone patio photo in New York with no cover
Mid-sized country backyard stone patio photo in New York with no cover
Find the right local pro for your project
 Family Development
Sol 1 Building Architecture
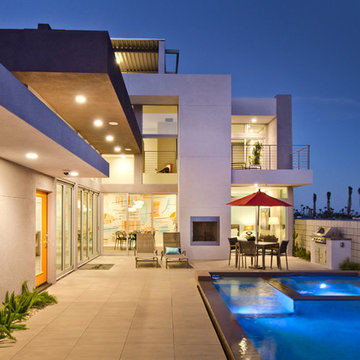
Hot tub - contemporary backyard rectangular hot tub idea in Los Angeles
Hot tub - contemporary backyard rectangular hot tub idea in Los Angeles
 All Renovation Construction LLC

BUILT IN 1899, THE GREYSTON HOUSE HAS BEEN METICULOUSLY RENOVATED BY ALL RENOVATION CONSTRUCTION LLC (NYC) AND UPGRADED TO INTRODUCE ALL OF THE MODERN COMFORTS OF TODAY'S LUXURY CONDO LIVING TO THE CRAFTSMANSHIP OF THE 1800'S.
 Dandeneau Architecture P.L.L.C.
John Gessner

Example of a small farmhouse eat-in kitchen design in Raleigh with distressed cabinets and an island
Example of a small farmhouse eat-in kitchen design in Raleigh with distressed cabinets and an island
 Bella Vita Garden Design

A full size bocce ball court invites to an outdoor game. The shaded bluestone patio allows guests to watch in comfort. The adjacent tennis court is partially hidden by a tall hedge.
Photo by: Adam Willis Photography

Sponsored
Columbus, OH

Structural Remodeling
Franklin County's Heavy Timber Specialists | Best of Houzz 2020!
 Sacco Remodeling & Properties
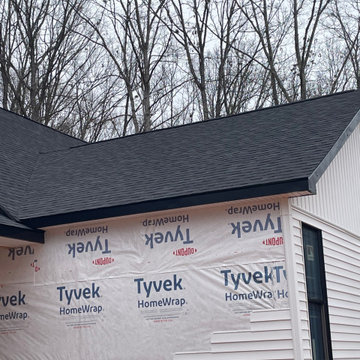
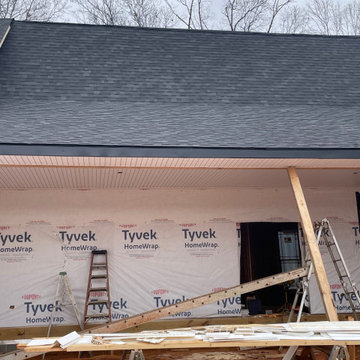
Example of a large farmhouse white one-story vinyl gable roof design with a shingle roof and a black roof
 Sacco Remodeling & Properties
Large country white one-story vinyl gable roof photo with a shingle roof and a black roof
 Picture KC
Samantha Ward
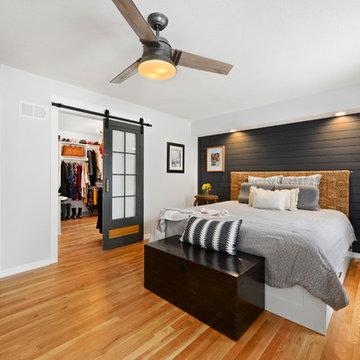
Example of a small classic master medium tone wood floor bedroom design in Kansas City with white walls
Example of a small classic master medium tone wood floor bedroom design in Kansas City with white walls
 Alison Kandler Interior Design
John Ellis for Country Living

Great room - huge cottage light wood floor and beige floor great room idea in Los Angeles with a farmhouse sink, shaker cabinets, white cabinets, gray backsplash, ceramic backsplash, stainless steel appliances, an island and beige walls
Great room - huge cottage light wood floor and beige floor great room idea in Los Angeles with a farmhouse sink, shaker cabinets, white cabinets, gray backsplash, ceramic backsplash, stainless steel appliances, an island and beige walls
 Sacco Remodeling & Properties

Inspiration for a large cottage white one-story vinyl gable roof remodel with a shingle roof and a black roof
 User

UserClose up view of the house from the ocean side. Floor to ceiling windows amplify the view of the ocean.
Inspiration for a mid-sized modern three-story wood flat roof remodel in New York
Inspiration for a mid-sized modern three-story wood flat roof remodel in New York

Sponsored
Columbus, OH

Hope Restoration & General Contracting
Columbus Design-Build, Kitchen & Bath Remodeling, Historic Renovations
 Signature Stamped Concrete, LLC

This concrete driveway is colored and textured to mimic London Cobblestone. We replaced a worn out asphalt driveway. The price point on this was one third the cost of real cobblestone. Being concrete means it will remain flat, be weed free, will not rut like asphalt, and cleans up easily and quickly because of the sealed surface.
 Twist Tours Real Estate and Portfolio Marketing
Allison Cartwright
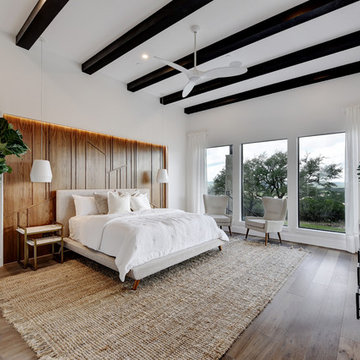
Example of a trendy medium tone wood floor and brown floor bedroom design in Austin with white walls
Example of a trendy medium tone wood floor and brown floor bedroom design in Austin with white walls

 Rikki Snyder
Photo: Rikki Snyder © 2014 Houzz

Example of an eclectic family room design in New York with white walls, a standard fireplace, no tv and a wood fireplace surround
Example of an eclectic family room design in New York with white walls, a standard fireplace, no tv and a wood fireplace surround

Sponsored
Westerville, OH

Custom Home Works
Franklin County's Award-Winning Design, Build and Remodeling Expert
 Sacco Remodeling & Properties

Example of a large cottage white one-story vinyl gable roof design with a shingle roof and a black roof
 S-Squared // Architecture + Interiors + Landscape

Contemporary stucco exterior home idea in San Francisco

 Hudson Place Realty
Property Marketed by Hudson Place Realty - Style meets substance in this circa 1875 townhouse. Completely renovated & restored in a contemporary, yet warm & welcoming style, 295 Pavonia Avenue is the ultimate home for the 21st century urban family. Set on a 25’ wide lot, this Hamilton Park home offers an ideal open floor plan, 5 bedrooms, 3.5 baths and a private outdoor oasis.
With 3,600 sq. ft. of living space, the owner’s triplex showcases a unique formal dining rotunda, living room with exposed brick and built in entertainment center, powder room and office nook. The upper bedroom floors feature a master suite separate sitting area, large walk-in closet with custom built-ins, a dream bath with an over-sized soaking tub, double vanity, separate shower and water closet. The top floor is its own private retreat complete with bedroom, full bath & large sitting room.
Tailor-made for the cooking enthusiast, the chef’s kitchen features a top notch appliance package with 48” Viking refrigerator, Kuppersbusch induction cooktop, built-in double wall oven and Bosch dishwasher, Dacor espresso maker, Viking wine refrigerator, Italian Zebra marble counters and walk-in pantry. A breakfast nook leads out to the large deck and yard for seamless indoor/outdoor entertaining.
Other building features include; a handsome façade with distinctive mansard roof, hardwood floors, Lutron lighting, home automation/sound system, 2 zone CAC, 3 zone radiant heat & tremendous storage, A garden level office and large one bedroom apartment with private entrances, round out this spectacular home.
40