
Search results for "Housing" in Home Design Ideas

 TREX COMPANY INC
Designed using Trex Transcend decking in Lava Rock – a rich reddish-black shade with subtle shading and natural shade variations creating distinctive hardwood-like streaking and intense tropical hues and Trex Transcend decking in Tiki Torch – a warm, earthy shade features rich, reddish-brown hardwood streaking, and is designed to off the look of real tropical hardwoods with slight variations of color and streaking.
Additional Trex products featured include Trex Elevations, Trex Reveal railing, Trex Pergola, Trex Outdoor Furniture and Trex Outdoor Lighting – stair riser lights, post cap lights and recessed lights.



Find the right local pro for your project
 LMB Interiors

The powder room, adjacent to the mudroom, received a facelift: Textured grass walls replaced black stripes, and existing fixtures were re-plated in bronze to match other elements. Custom light fixture completes the look.

 Modal Design
Benny Chan

Inspiration for a mid-sized contemporary brown two-story metal exterior home remodel in Los Angeles
Inspiration for a mid-sized contemporary brown two-story metal exterior home remodel in Los Angeles

 Paige Pierce Design
Patio - large transitional two-story and courtyard stucco gray patio idea in Los Angeles with a shingle roof and no cover

Sponsored
Fredericksburg, OH

High Point Cabinets
Columbus' Experienced Custom Cabinet Builder | 4x Best of Houzz Winner

 Brooks and Falotico Associates, Inc.
Jeff McNamara
Garage - large traditional attached three-car garage idea in New York
Garage - large traditional attached three-car garage idea in New York

 M+A Architecture Studio
Inspiration for a contemporary gender-neutral medium tone wood floor kids' room remodel in Houston with green walls

 Stuart Cohen & Julie Hacker Architects LLC
Dave Burk Hedrich Blessing
Inspiration for a large timeless master white tile mosaic tile floor bathroom remodel in Chicago with an undermount sink, recessed-panel cabinets, dark wood cabinets and marble countertops
Inspiration for a large timeless master white tile mosaic tile floor bathroom remodel in Chicago with an undermount sink, recessed-panel cabinets, dark wood cabinets and marble countertops

 Vincent Greene Architects
The dining room set for a party.
Photography: Erik Kvalsvik
Inspiration for a victorian medium tone wood floor dining room remodel in Baltimore with a standard fireplace and white walls
Inspiration for a victorian medium tone wood floor dining room remodel in Baltimore with a standard fireplace and white walls

 NWC Construction
Built by NWC Construction
Ryan Gamma Photography
Large trendy l-shaped light wood floor and beige floor open concept kitchen photo in Tampa with flat-panel cabinets, white cabinets, quartzite countertops, window backsplash, paneled appliances and an island
Large trendy l-shaped light wood floor and beige floor open concept kitchen photo in Tampa with flat-panel cabinets, white cabinets, quartzite countertops, window backsplash, paneled appliances and an island




 Hallmark Homes
Doug Peterson Photography

Living room - transitional formal light wood floor living room idea in Boise with white walls, a standard fireplace and no tv
Living room - transitional formal light wood floor living room idea in Boise with white walls, a standard fireplace and no tv

 Lucy and Company
Example of a country 3/4 black and white tile and subway tile white floor corner shower design in Charlotte with flat-panel cabinets, medium tone wood cabinets, an undermount sink, wood countertops, a hinged shower door and brown countertops

 Corine Maggio Design
This adorable beach cottage is in the heart of the village of La Jolla in San Diego. The goals were to brighten up the space and be the perfect beach get-away for the client whose permanent residence is in Arizona. Some of the ways we achieved the goals was to place an extra high custom board and batten in the great room and by refinishing the kitchen cabinets (which were in excellent shape) white. We created interest through extreme proportions and contrast. Though there are a lot of white elements, they are all offset by a smaller portion of very dark elements. We also played with texture and pattern through wallpaper, natural reclaimed wood elements and rugs. This was all kept in balance by using a simplified color palate minimal layering.
I am so grateful for this client as they were extremely trusting and open to ideas. To see what the space looked like before the remodel you can go to the gallery page of the website www.cmnaturaldesigns.com
Photography by: Chipper Hatter




 Flagg Coastal Homes
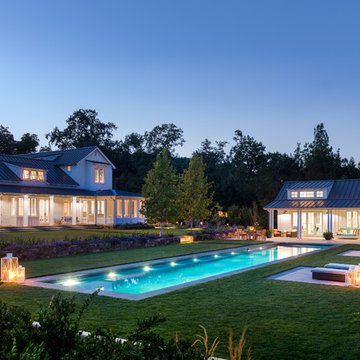
Entrance to the 2014 Coastal Living Showhouse
O McGoldrick Photography
Coastal blue two-story gable roof idea in San Diego with a mixed material roof
Coastal blue two-story gable roof idea in San Diego with a mixed material roof

 Lendrum Photography LLC
Jeffrey Lendrum / Lendrum Photography LLC
Country screened-in porch idea with decking
Country screened-in porch idea with decking
111