
Search results for "Housing" in Home Design Ideas
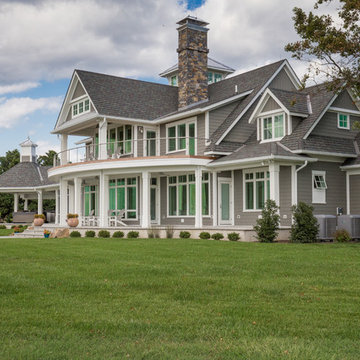
 Mason Construction Company
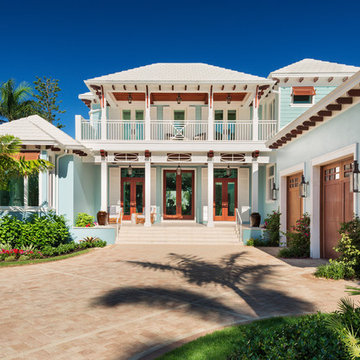
Stunning waterfront estate located in Queenstown, Maryland.
Photos by Aimee Mason Studio - aimeemason.com
Materials by: Shore Lumber and The Stone Store

 User
UserThe artfully designed Boise Passive House is tucked in a mature neighborhood, surrounded by 1930’s bungalows. The architect made sure to insert the modern 2,000 sqft. home with intention and a nod to the charm of the adjacent homes. Its classic profile gleams from days of old while bringing simplicity and design clarity to the façade.
The 3 bed/2.5 bath home is situated on 3 levels, taking full advantage of the otherwise limited lot. Guests are welcomed into the home through a full-lite entry door, providing natural daylighting to the entry and front of the home. The modest living space persists in expanding its borders through large windows and sliding doors throughout the family home. Intelligent planning, thermally-broken aluminum windows, well-sized overhangs, and Selt external window shades work in tandem to keep the home’s interior temps and systems manageable and within the scope of the stringent PHIUS standards.

 Modern Smart Homes
Inspiration for a large modern beige one-story stone flat roof remodel in Cleveland
Find the right local pro for your project

Inspiration for a huge timeless backyard rectangular and stamped concrete lap pool house remodel in Cleveland

 J. Morrow Construction, LLC

Example of a small 1950s red one-story brick gable roof design in Indianapolis
 Christopher D. Marshall Architect, LLC
The front porch was added to enliven the facade and provide shelter for the front door. It was detailed to complement the rear porch roof.
The new two story office and bedroom addition is on the right side of the photo with the kitchen and covered terrace in the background.
Chris Marshall
 Uprise Design + Drafting Inc.

Inspiration for a contemporary gray one-story mixed siding flat roof remodel

Sponsored
Westerville, OH

Custom Home Works
Franklin County's Award-Winning Design, Build and Remodeling Expert
 Studio TJP

The welcoming front porch has benches built into the guardrails for enjoying a cup of coffee in the morning sun.
Photo copyright Howard Miller
Example of a mid-sized classic gray three-story wood house exterior design in Portland with a hip roof and a shingle roof
Example of a mid-sized classic gray three-story wood house exterior design in Portland with a hip roof and a shingle roof
 Sean Freitas, Architect

Pool house - huge traditional backyard concrete paver and custom-shaped lap pool house idea in Sacramento

 Ackerbloom Vela Interiors
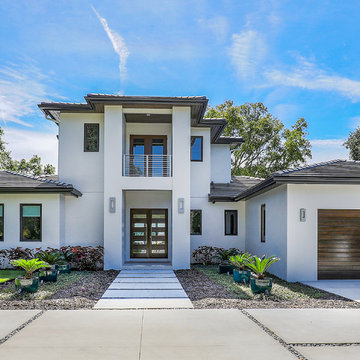
Huge trendy white two-story stucco house exterior photo in Tampa with a hip roof and a shingle roof

 Cummings Architecture + Interiors
Looking at this home today, you would never know that the project began as a poorly maintained duplex. Luckily, the homeowners saw past the worn façade and engaged our team to uncover and update the Victorian gem that lay underneath. Taking special care to preserve the historical integrity of the 100-year-old floor plan, we returned the home back to its original glory as a grand, single family home.
The project included many renovations, both small and large, including the addition of a a wraparound porch to bring the façade closer to the street, a gable with custom scrollwork to accent the new front door, and a more substantial balustrade. Windows were added to bring in more light and some interior walls were removed to open up the public spaces to accommodate the family’s lifestyle.
You can read more about the transformation of this home in Old House Journal: http://www.cummingsarchitects.com/wp-content/uploads/2011/07/Old-House-Journal-Dec.-2009.pdf
Photo Credit: Eric Roth
 Period Architecture Ltd.
Angle Eye Photography

Mid-sized farmhouse brown two-story mixed siding gable roof photo in Philadelphia with a shingle roof
Mid-sized farmhouse brown two-story mixed siding gable roof photo in Philadelphia with a shingle roof

Sponsored
Westerville, OH
Custom Home Works
Franklin County's Award-Winning Design, Build and Remodeling Expert
 Wagner & Company Landscape Construction & Design
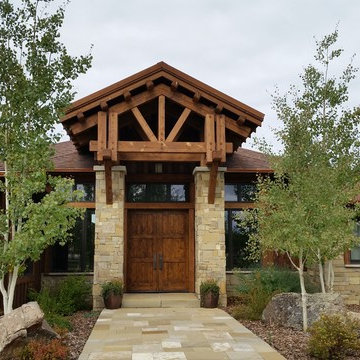
Large mountain style gray one-story stone house exterior photo with a dark wood front door, a hip roof and a shingle roof

 Red House Architects
The front porch of the existing house remained. It made a good proportional guide for expanding the 2nd floor. The master bathroom bumps out to the side. And, hand sawn wood brackets hold up the traditional flying-rafter eaves.
Max Sall Photography
 Provanti Designs, Inc

Living room - mid-sized mediterranean formal light wood floor living room idea in Seattle with beige walls, a standard fireplace, a tile fireplace and no tv

 The Turett Collaborative
Greenport Passive House Exterior. Photos by Liz Glasgow.
Inspiration for a mid-sized modern gray two-story wood house exterior remodel in New York with a metal roof
Inspiration for a mid-sized modern gray two-story wood house exterior remodel in New York with a metal roof




 SURROUNDS Landscape Architecture + Construction
Photography: Morgan Howarth. Landscape Architect: Howard Cohen, Surrounds Inc.

Large elegant backyard concrete paver and rectangular lap pool house photo in DC Metro
Large elegant backyard concrete paver and rectangular lap pool house photo in DC Metro

57