
Search results for "Housing" in Home Design Ideas

 Saussy Burbank
Zan Maddox
Inspiration for a mid-sized craftsman gray two-story exterior home remodel in Charlotte
Inspiration for a mid-sized craftsman gray two-story exterior home remodel in Charlotte

 LMB Interiors
Part of the former kitchen, the bay window created a cozy place for a built in custom settee and table.
Upholstered in soft leather and surrounded by windows, the booth accommodates casual family meals, homework, or curling up with a book in a sunny corner. Hidden, motorized shades protect diners from low, afternoon sun.
The table, fabricated from the wooden beams once used to support barrels in an old winery, were transformed into a rustic, kid-proof table

 M House Development
Example of a cottage beige floor utility room design in Chicago with shaker cabinets, blue cabinets and white walls
Find the right local pro for your project

 Miller-Roodell Architects Ltd
Coming from Minnesota this couple already had an appreciation for a woodland retreat. Wanting to lay some roots in Sun Valley, Idaho, guided the incorporation of historic hewn, stone and stucco into this cozy home among a stand of aspens with its eye on the skiing and hiking of the surrounding mountains.
Miller Architects, PC



 WEST ELEVATION ARCHITECTS INC
Open Kitchen with expansive views to open meadow below home. 3 level Island with multiple areas for storage and baking center. Counters are Fireslate and Granite.
David Patterson Photography

 User
UserCesar Rubio
Example of a cottage medium tone wood floor eat-in kitchen design in San Francisco with shaker cabinets, white cabinets and white walls
Example of a cottage medium tone wood floor eat-in kitchen design in San Francisco with shaker cabinets, white cabinets and white walls

Sponsored
Columbus, OH

Hope Restoration & General Contracting
Columbus Design-Build, Kitchen & Bath Remodeling, Historic Renovations



 Ezra Lee Design+Build
Our Modern Farmhouse features large windows, tall peaks and a mixture of exterior materials.
Large transitional multicolored two-story mixed siding gable roof idea in Salt Lake City with a mixed material roof
Large transitional multicolored two-story mixed siding gable roof idea in Salt Lake City with a mixed material roof

 Izen Architecture Inc.
Inspiration for a contemporary light wood floor bedroom remodel in Toronto with white walls
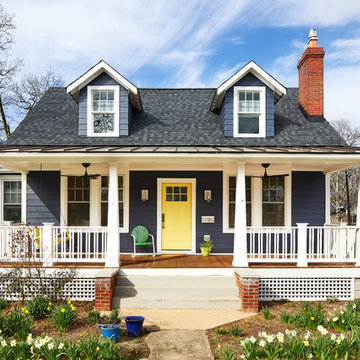
 WINN Design+Build
Mid-sized transitional blue two-story concrete fiberboard gable roof idea in DC Metro with a mixed material roof

 McHale Landscape Design, Inc.
Photo: John Spaulding Photography
Pool house - traditional backyard rectangular lap pool house idea in DC Metro
Pool house - traditional backyard rectangular lap pool house idea in DC Metro


Sponsored
Columbus, OH

Structural Remodeling
Franklin County's Heavy Timber Specialists | Best of Houzz 2020!

 Cuppett Kilpatrick Architecture + Interior Design
Ryann Ford
Farmhouse single front door photo in Austin with a black front door
Farmhouse single front door photo in Austin with a black front door




 Highland Builders LLC
Modern mountain aesthetic in this fully exposed custom designed ranch. Exterior brings together lap siding and stone veneer accents with welcoming timber columns and entry truss. Garage door covered with standing seam metal roof supported by brackets. Large timber columns and beams support a rear covered screened porch. (Ryan Hainey)

Sponsored
Fredericksburg, OH

High Point Cabinets
Columbus' Experienced Custom Cabinet Builder | 4x Best of Houzz Winner

 Whipple Russell Architects
Laurel Way Beverly Hills luxury modern home exterior design. Photo by William MacCollum.
Huge trendy multicolored three-story mixed siding flat roof photo in Los Angeles
Huge trendy multicolored three-story mixed siding flat roof photo in Los Angeles

 Missy Brown Design
This family treehouse can be used year round for a variety of activities. The upper deck, with stunning views, is perfect for summer picnics, while the side deck is more suited for a quiet spot to read or relax. The interior has a couch for napping, a desk for writing and working, a kitchenette and small dining area. The initial inspiration for the room was a cozy spot for hosting lunch and dinner parties... in a unique & rustic setting.
Photo by David Patterson Photography
www.davidpattersonphotography.com


60