
Search results for "Housing" in Home Design Ideas

 Laura Hay DECOR & DESIGN Inc.
Lisa Petrole
Example of a mid-sized and bedroom transitional guest and gender-neutral carpeted kids' bedroom design in Toronto with gray walls
Example of a mid-sized and bedroom transitional guest and gender-neutral carpeted kids' bedroom design in Toronto with gray walls


 Fluidesign Studio
Building Design, Plans, and Interior Finishes by: Fluidesign Studio I Builder: Structural Dimensions Inc. I Photographer: Seth Benn Photography
Inspiration for a mid-sized timeless three-story concrete fiberboard beige single front door remodel in Minneapolis with a shed roof, beige walls and a dark wood front door
Inspiration for a mid-sized timeless three-story concrete fiberboard beige single front door remodel in Minneapolis with a shed roof, beige walls and a dark wood front door

 Paper Moon Painting
Butler's pantry cabinets in Sherwin Williams SW 7005 "Pure White". Photo by Matthew Niemann
Home bar - traditional single-wall home bar idea in Austin with white walls, no sink, glass-front cabinets, white cabinets, multicolored backsplash and white countertops
Home bar - traditional single-wall home bar idea in Austin with white walls, no sink, glass-front cabinets, white cabinets, multicolored backsplash and white countertops
Find the right local pro for your project

 Carlton Edwards
This modern lake house is located in the foothills of the Blue Ridge Mountains. The residence overlooks a mountain lake with expansive mountain views beyond. The design ties the home to its surroundings and enhances the ability to experience both home and nature together. The entry level serves as the primary living space and is situated into three groupings; the Great Room, the Guest Suite and the Master Suite. A glass connector links the Master Suite, providing privacy and the opportunity for terrace and garden areas.
Won a 2013 AIANC Design Award. Featured in the Austrian magazine, More Than Design. Featured in Carolina Home and Garden, Summer 2015.

 The Design Gallery
This view shows the play of the different wood tones throughout the space. The different woods keep the eye moving and draw you into the inviting space. We love the classic Cherner counter stools. The nostalgic pendants create some fun and add sculptural interest. All track lighting was replaced and expanded by cutting through beams to create good task lighting for all kitchen surfaces.

 Seven Sundays

Example of a mid-sized mountain style green two-story gable roof design in San Francisco with a shingle roof


Sponsored
Columbus, OH

Hope Restoration & General Contracting
Columbus Design-Build, Kitchen & Bath Remodeling, Historic Renovations

 Studio Dearborn
This spacious kitchen in Westchester County is flooded with light from huge windows on 3 sides of the kitchen plus two skylights in the vaulted ceiling. The dated kitchen was gutted and reconfigured to accommodate this large kitchen with crisp white cabinets and walls. Ship lap paneling on both walls and ceiling lends a casual-modern charm while stainless steel toe kicks, walnut accents and Pietra Cardosa limestone bring both cool and warm tones to this clean aesthetic. Kitchen design and custom cabinetry, built ins, walnut countertops and paneling by Studio Dearborn. Architect Frank Marsella. Interior design finishes by Tami Wassong Interior Design. Pietra cardosa limestone countertops and backsplash by Marble America. Appliances by Subzero; range hood insert by Best. Cabinetry color: Benjamin Moore Super White. Hardware by Top Knobs. Photography Adam Macchia.

 Dan Nelson, Designs Northwest Architects
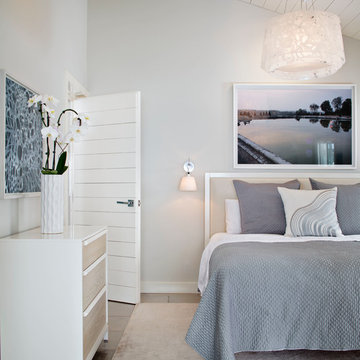
View to master bedroom. Photography by Lucas Henning.

Living room - coastal open concept living room idea in Seattle with white walls
Living room - coastal open concept living room idea in Seattle with white walls


 Montgomery Custom Homes
Mid-sized farmhouse white two-story mixed siding gable roof idea in Dallas with a metal roof

 Walker Home Design
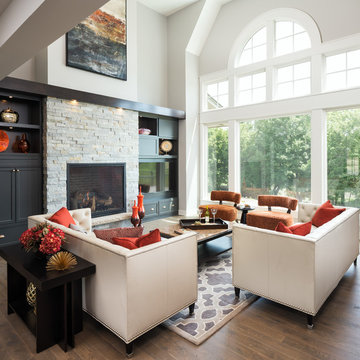
Large elegant open concept light wood floor and brown floor family room photo in Salt Lake City with gray walls, a standard fireplace, a stone fireplace and a wall-mounted tv















80