
Search results for "Housing" in Home Design Ideas


 Phinney Design Group
Rob Spring Photography
Mountain style three-story exterior home photo in New York
Mountain style three-story exterior home photo in New York

 Starr Custom Homes
This modern beach house in Jacksonville Beach features a large, open entertainment area consisting of great room, kitchen, dining area and lanai. A unique second-story bridge over looks both foyer and great room. Polished concrete floors and horizontal aluminum stair railing bring a contemporary feel. The kitchen shines with European-style cabinetry and GE Profile appliances. The private upstairs master suite is situated away from other bedrooms and features a luxury master shower and floating double vanity. Two roomy secondary bedrooms share an additional bath. Photo credit: Deremer Studios
Find the right local pro for your project
 Beard + Riser Architects
Todd Nichols

Inspiration for a country green wood gable roof remodel in Jackson with a metal roof
Inspiration for a country green wood gable roof remodel in Jackson with a metal roof

 Renew Properties
Joe Coulson photos, renew properties construction
Bedroom and huge farmhouse gender-neutral carpeted kids' bedroom photo in Atlanta with blue walls
Bedroom and huge farmhouse gender-neutral carpeted kids' bedroom photo in Atlanta with blue walls



 Hulburd Design
Cesar Rubio
Hulburd Design transformed a 1920s French Provincial-style home to accommodate a family of five with guest quarters. The family frequently entertains and loves to cook. This, along with their extensive modern art collection and Scandinavian aesthetic informed the clean, lively palette.


 Dillon Kyle Architects (DKA)
Casey Dunn Photography
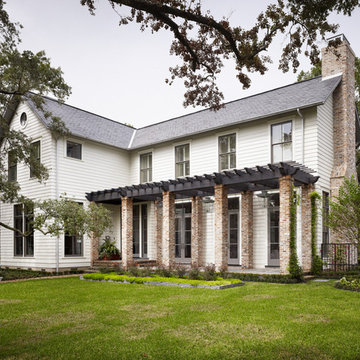
Large elegant white two-story wood house exterior photo in Houston
Large elegant white two-story wood house exterior photo in Houston

 Fougeron Architecture FAIA
Family room - mid-sized contemporary concrete floor and gray floor family room idea in San Francisco with a standard fireplace, no tv and a metal fireplace

 McIntosh Poris Architects
Brett Mountain
Example of an urban wooden straight open staircase design in Detroit
Example of an urban wooden straight open staircase design in Detroit

 Jett Thompson Antiques & Interiors
Inspiration for a bedroom rustic gender-neutral light wood floor kids' bedroom remodel in Denver with white walls

 Vincent Longo Custom Builders
Willet Photography
Inspiration for a mid-sized transitional white three-story brick gable roof remodel in Atlanta with a mixed material roof
Inspiration for a mid-sized transitional white three-story brick gable roof remodel in Atlanta with a mixed material roof


Sponsored
Columbus, OH

Hope Restoration & General Contracting
Columbus Design-Build, Kitchen & Bath Remodeling, Historic Renovations

 Bernbaum-Magadini Architects
Sunroom - mid-sized 1950s sunroom idea in Dallas with a two-sided fireplace and a standard ceiling

 Fair Studio - Email Us Directly: Hello@Fair.Studio
Inspiration for a coastal deck container garden remodel in Los Angeles with no cover

 Joseph Mosey Architecture, Inc.
Kitchen - traditional dark wood floor kitchen idea in Detroit with recessed-panel cabinets, gray cabinets, green backsplash, a single-bowl sink, granite countertops, porcelain backsplash and stainless steel appliances


 Dovetail Renovation, Inc.
Example of a tuscan u-shaped medium tone wood floor and brown floor kitchen design in Minneapolis with an undermount sink, recessed-panel cabinets, green cabinets, white backsplash, stainless steel appliances, an island and white countertops

 Giffin & Crane General Contractors, Inc.
Exterior and entryway.
Inspiration for a large southwestern beige one-story adobe flat roof remodel in Santa Barbara
Inspiration for a large southwestern beige one-story adobe flat roof remodel in Santa Barbara

 User
UserPhotography by Chase Daniel
Example of a huge tuscan white two-story mixed siding gable roof design in Austin with a mixed material roof
Example of a huge tuscan white two-story mixed siding gable roof design in Austin with a mixed material roof
78