
Search results for "How to decorate arch" in Home Design Ideas
 Jennifer Garner Interiors
Photography: Michael Hunter

Living room - large southwestern open concept medium tone wood floor living room idea in Austin with beige walls, a standard fireplace, a wall-mounted tv and a tile fireplace
Living room - large southwestern open concept medium tone wood floor living room idea in Austin with beige walls, a standard fireplace, a wall-mounted tv and a tile fireplace

 Coats Homes
Transitional freestanding desk light wood floor and brown floor study room photo in Dallas with gray walls

 User
UserUnique custom designed full bar with seating for 6. Built-in arched bookshelves at wall include wood framed glass shelves. Decorative pilasters spaced in between bookshelves. Bar also includes several appliances, curved wainscot panel & bar rail.
Find the right local pro for your project

 Voigt & Co
Living room - large traditional formal medium tone wood floor and brown floor living room idea in Charlotte with beige walls, a standard fireplace and a stone fireplace
 Yellowstone Traditions
Peter Zimmerman Architects // Peace Design // Audrey Hall Photography

Mountain style foyer photo in Other
Mountain style foyer photo in Other
 Herscoe Hajjar Architects, LLC

Enclosed dining room - large transitional light wood floor enclosed dining room idea in Miami with white walls and no fireplace

 Janet Shea Interiors
Kitchen - coastal l-shaped dark wood floor, brown floor and shiplap ceiling kitchen idea in Boston with an undermount sink, shaker cabinets, white cabinets, gray backsplash, stainless steel appliances, an island and gray countertops

Sponsored
Delaware, OH

Buckeye Basements, Inc.
Central Ohio's Basement Finishing ExpertsBest Of Houzz '13-'21
 DeAngelis Custom Homes

Inspiration for a mediterranean light wood floor and beige floor dining room remodel in Miami with white walls and no fireplace

 Anchor Builders
This remodel went from a tiny story-and-a-half Cape Cod, to a charming full two-story home. The open floor plan allows for views from the living room through the kitchen to the dining room.
Space Plans, Building Design, Interior & Exterior Finishes by Anchor Builders. Photography by Alyssa Lee Photography.

 Marvin
Architect: Portuondo Perotti Architects
Photography: Carlos Domenech
“This is well detailed and consistent inside and out. It is a classic Mediterranean Revival in the Floridian tradition of Mizner.”
This single-family residential home in Gables Estates, Coral Gables, Florida, successfully pays respect to the architecture of the Mediterranean and Renaissance Italian styles. From the use of courtyards to the high level of detailing, this project emphasizes the most picturesque and expressive qualities of these styles. The residence reflects the visions of two of Coral Gables’ first architects, who designed beautiful and timeless architecture in this garden city to become a lasting piece in the landscape. This project not only captures the breathtaking views of Biscayne Bay, but with timeless style and lush landscaping, it creates a centerpiece for the view from the bay to Coral Gables.
The home is designed as a long gallery, with spaces connected by courtyards and public realms. Another large inspiration for this project was the idea of the garden and landscape. With Coral Gables as a garden city, landscape became an integral part of the conception and design.
The durability of Marvin products, their ability to stand up to the South Florida climate, as well as the Marvin attention to detail and proportion, made them the perfect choice to employ in a project of such high standards. The range of products allowed the freedom of design to explore all possibilities and turn visions into reality. The result was a lasting piece of architecture that would reflect a level of detail in every part of its structure.
MARVIN PRODUCTS USED:
Marvin Round Top Window
Marvin Ultimate Arch Top French Door
Marvin Ultimate Swinging French Door
Marvin Ultimate Venting Picture Window
Marvin Casemaster
 Marc-Michaels Interior Design
Shannon Lazic

Example of a tuscan travertine floor entryway design in Orlando with a dark wood front door and white walls
Example of a tuscan travertine floor entryway design in Orlando with a dark wood front door and white walls

 Rite Way Custom Homes
Large victorian green two-story mixed siding exterior home idea in Chicago with a shingle roof
 Mary Powell Photography
Mary Powell Photography
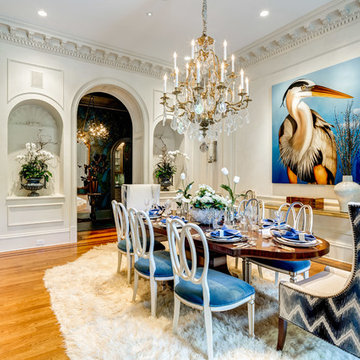
Example of a classic medium tone wood floor enclosed dining room design in Atlanta with beige walls
Example of a classic medium tone wood floor enclosed dining room design in Atlanta with beige walls

Sponsored
Columbus, OH

Structural Remodeling
Franklin County's Heavy Timber Specialists | Best of Houzz 2020!
 Pillar & Peacock
Photography by Alton Thompson Photography

Living room - mid-sized traditional medium tone wood floor and brown floor living room idea in Richmond with white walls and a standard fireplace
Living room - mid-sized traditional medium tone wood floor and brown floor living room idea in Richmond with white walls and a standard fireplace

 Bryan Humphrey Design Build
Waterfront porch with invisible screens and custom porch furniture. Detailed arched battens add curves to the rafters. Propane heaters for year-round enjoyment.
 Castle Homes
Reed Brown Photography

Inspiration for a timeless dark wood floor family room remodel in Nashville with white walls, a standard fireplace and a wall-mounted tv
Inspiration for a timeless dark wood floor family room remodel in Nashville with white walls, a standard fireplace and a wall-mounted tv

Inspiration for a mediterranean multicolored floor bathroom remodel in Phoenix with dark wood cabinets, gray walls, a drop-in sink and shaker cabinets


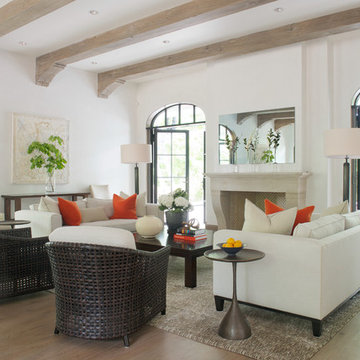
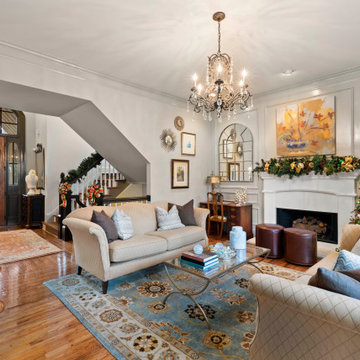
 Foto-ology LLC
Elegant medium tone wood floor and brown floor living room photo in Atlanta with white walls and a standard fireplace
 Astleford Interiors, Inc.
Dan Piassick

Inspiration for a southwestern master multicolored tile and terra-cotta tile terra-cotta tile bathroom remodel in San Diego with beige walls and a hinged shower door
Inspiration for a southwestern master multicolored tile and terra-cotta tile terra-cotta tile bathroom remodel in San Diego with beige walls and a hinged shower door
1