
Search results for "Hoyden star" in Home Design Ideas
 Level Ground Enterprise, LLC
Jenn Cohen

Example of a large mid-century modern light wood floor entryway design in Denver with white walls and a white front door
Example of a large mid-century modern light wood floor entryway design in Denver with white walls and a white front door

 Hopedale Builders, Inc.
Spalted Maple & Concrete Island.
Sliding Barn Door conceals pantry.
Photo by Matthew Benham
Inspiration for a rustic l-shaped dark wood floor kitchen remodel in Charlotte with beige cabinets, gray backsplash, stainless steel appliances and an island
Inspiration for a rustic l-shaped dark wood floor kitchen remodel in Charlotte with beige cabinets, gray backsplash, stainless steel appliances and an island

 Allee Architecture + Design, LLC
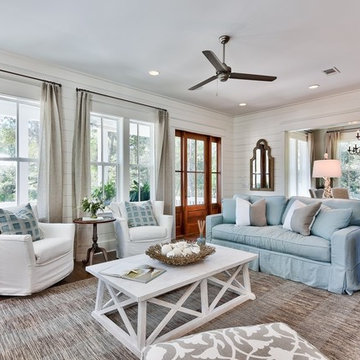
Large beach style formal and open concept medium tone wood floor living room photo in Bridgeport with white walls, a standard fireplace, no tv and a brick fireplace
Find the right local pro for your project
 Stackable + Mracek Designgroup
Large beach style open concept medium tone wood floor living room photo in Miami with white walls, a standard fireplace and a wall-mounted tv
 KGA Studio Architects, PC
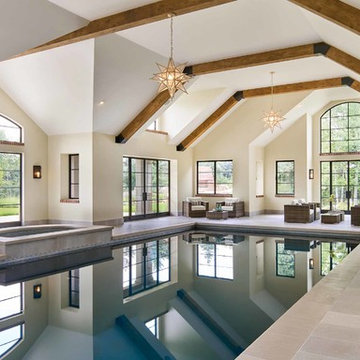
Example of a large transitional indoor rectangular and tile lap hot tub design in Denver
 AG&Co. Interior Design
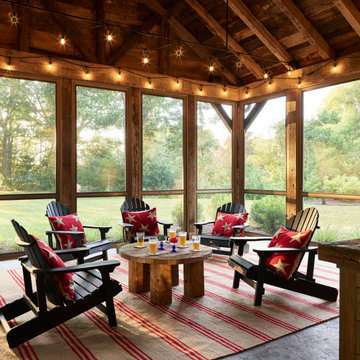
A warm and inviting screened porch featuring Adirondack chairs with red star-patterned pillows, a rustic round wooden coffee table, and string lights adorning the reclaimed wood beams. The space is complemented by a red and beige striped rug, offering a cozy ambiance with scenic outdoor views, perfect for relaxation or gatherings.

 Missy Brown Design
This family treehouse can be used year round for a variety of activities. The upper deck, with stunning views, is perfect for summer picnics, while the side deck is more suited for a quiet spot to read or relax. The interior has a couch for napping, a desk for writing and working, a kitchenette and small dining area. The initial inspiration for the room was a cozy spot for hosting lunch and dinner parties... in a unique & rustic setting.
Photo by David Patterson Photography
www.davidpattersonphotography.com

Sponsored
Delaware, OH

Buckeye Basements, Inc.
Central Ohio's Basement Finishing ExpertsBest Of Houzz '13-'21




 Isla Homes
Ryan Gamma Photography
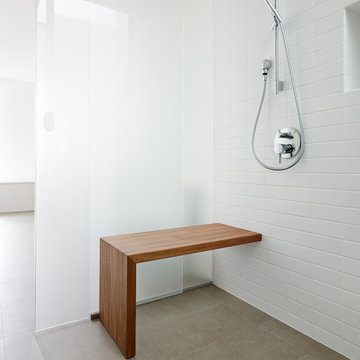
Large trendy master white tile and porcelain tile concrete floor, gray floor, double-sink and wood ceiling bathroom photo in Other with an undermount sink, flat-panel cabinets, medium tone wood cabinets, quartz countertops, white walls, a one-piece toilet, white countertops and a floating vanity
Large trendy master white tile and porcelain tile concrete floor, gray floor, double-sink and wood ceiling bathroom photo in Other with an undermount sink, flat-panel cabinets, medium tone wood cabinets, quartz countertops, white walls, a one-piece toilet, white countertops and a floating vanity
 Mitch Wise Design,Inc.
www.steinbergerphotos.com

Example of a large trendy light wood floor and brown floor dining room design in Milwaukee with beige walls and no fireplace
Example of a large trendy light wood floor and brown floor dining room design in Milwaukee with beige walls and no fireplace
 Ellis Consulting Group Inc.

Open concept kitchen - large coastal galley medium tone wood floor open concept kitchen idea in Tampa with shaker cabinets, white cabinets, white backsplash, subway tile backsplash, stainless steel appliances, an island and marble countertops

 Alex Nerland
David Kingsbury, www.davidkingsburyphoto.com
Inspiration for a mid-sized timeless l-shaped dark wood floor kitchen remodel in San Francisco with a single-bowl sink, recessed-panel cabinets, white cabinets, quartz countertops, white backsplash, subway tile backsplash, stainless steel appliances and an island
Inspiration for a mid-sized timeless l-shaped dark wood floor kitchen remodel in San Francisco with a single-bowl sink, recessed-panel cabinets, white cabinets, quartz countertops, white backsplash, subway tile backsplash, stainless steel appliances and an island

Sponsored
Columbus, OH

Hope Restoration & General Contracting
Columbus Design-Build, Kitchen & Bath Remodeling, Historic Renovations
 RRM Design Group

Large tuscan master medium tone wood floor bedroom photo in Santa Barbara with a standard fireplace and white walls

 Morning Star Builders LTD
Mike Kaskel
Inspiration for a mid-sized timeless gender-neutral dark wood floor and brown floor kids' room remodel in Houston with gray walls
Inspiration for a mid-sized timeless gender-neutral dark wood floor and brown floor kids' room remodel in Houston with gray walls
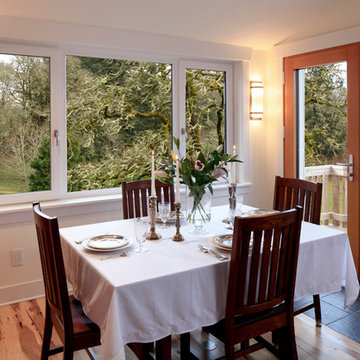
 G. Christianson Construction, Inc.
This beautiful Craftsman style Passive House has a carbon footprint 20% that of a typically built home in Oregon. Its 12-in. thick walls with cork insulation, ultra-high efficiency windows and doors, solar panels, heat pump hot water, Energy Star appliances, fresh air intake unit, and natural daylighting keep its utility bills exceptionally low.
Jen G. Pywell

Sponsored
Columbus, OH
Free consultation for landscape design!

Peabody Landscape Group
Columbus' Reliable Landscape Design & Contracting
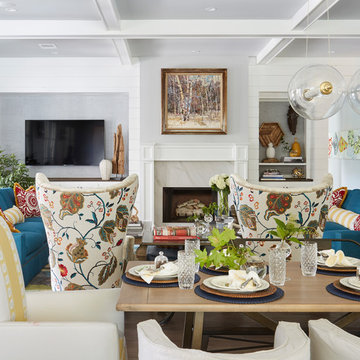 Morning Star Builders LTD
Mike Kaskel
Elegant formal and open concept dark wood floor and brown floor living room photo in Houston with white walls, a standard fireplace and a stone fireplace
Elegant formal and open concept dark wood floor and brown floor living room photo in Houston with white walls, a standard fireplace and a stone fireplace

 41 West
41 West Coastal Retreat Series reveals creative, fresh ideas, for a new look to define the casual beach lifestyle of Naples.
More than a dozen custom variations and sizes are available to be built on your lot. From this spacious 3,000 square foot, 3 bedroom model, to larger 4 and 5 bedroom versions ranging from 3,500 - 10,000 square feet, including guest house options.

 Hello Home
Whit Preston
Example of a mid-sized trendy dark wood floor and brown floor kitchen design in Austin with flat-panel cabinets, gray cabinets, a peninsula, an undermount sink, quartz countertops, white backsplash, mosaic tile backsplash, stainless steel appliances and gray countertops
Example of a mid-sized trendy dark wood floor and brown floor kitchen design in Austin with flat-panel cabinets, gray cabinets, a peninsula, an undermount sink, quartz countertops, white backsplash, mosaic tile backsplash, stainless steel appliances and gray countertops
1