
Search results for "Html files" in Home Design Ideas


 Hush House

Detail of the steel framing supporting the Sunbrella shade fabric awning and uplighting. Old beams run vertically, new joists run horizontal.
Inspiration for a mid-sized modern courtyard patio vertical garden remodel in Austin with decking and an awning
Inspiration for a mid-sized modern courtyard patio vertical garden remodel in Austin with decking and an awning
Find the right local pro for your project
 Stronghold Remodeling Inc.
Cypress Cooper
Inspiration for a mid-sized modern bathroom remodel in Boise
Inspiration for a mid-sized modern bathroom remodel in Boise




Sponsored
Columbus, OH

Hope Restoration & General Contracting
Columbus Design-Build, Kitchen & Bath Remodeling, Historic Renovations







 Kevin Kulesa Designs, LLC
Todd Chalfant
Example of a mid-sized minimalist master beige tile and stone slab alcove shower design with a vessel sink, open cabinets, dark wood cabinets, wood countertops, a two-piece toilet and green walls
Example of a mid-sized minimalist master beige tile and stone slab alcove shower design with a vessel sink, open cabinets, dark wood cabinets, wood countertops, a two-piece toilet and green walls
Sponsored
Columbus, OH
Hope Restoration & General Contracting
Columbus Design-Build, Kitchen & Bath Remodeling, Historic Renovations
 Berry Built and Design, inc.
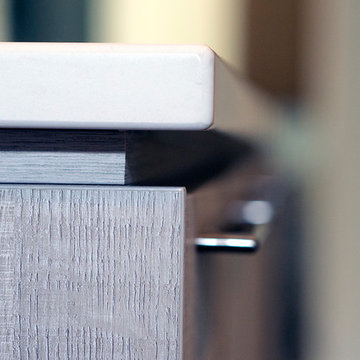
This house is a 60’s era 3-level with a rancher style main floor that once had walls dividing it into 3 separate spaces. We opened the space up into one large area, moved the kitchen to one end, added a wet bar in the center dining area and completely rearranged the two fireplaces on each end of the new great room. Flat panel textured laminate and natural walnut cabinetry was complimented by stunning quartz countertops and grey tinted oak floors


 Lord Design
Steve Eltinge, Eltinge Photography
Example of a large trendy master blue tile and glass tile porcelain tile doorless shower design in Portland with flat-panel cabinets, white cabinets, an undermount tub, a two-piece toilet, blue walls, an undermount sink and quartz countertops
Example of a large trendy master blue tile and glass tile porcelain tile doorless shower design in Portland with flat-panel cabinets, white cabinets, an undermount tub, a two-piece toilet, blue walls, an undermount sink and quartz countertops


 Ceramic Decor Centre Ltd.
Shower Floor: Ontario Hexagon Dark Grey 2x2 Matte
TARA MARTIN PHOTOGRAPHY
Inspiration for a small modern master porcelain tile and gray floor alcove shower remodel in Toronto with a hinged shower door
Inspiration for a small modern master porcelain tile and gray floor alcove shower remodel in Toronto with a hinged shower door
 Architectural Atlantic Stairs - Design Interiors
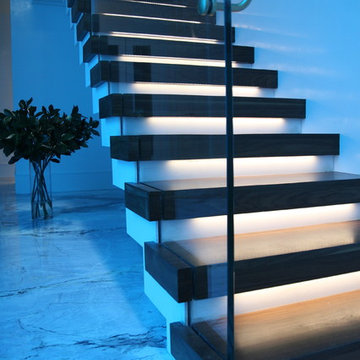
Example of a minimalist wooden glass railing staircase design in New York with wooden risers
 Lite4 Outdoor Lighting
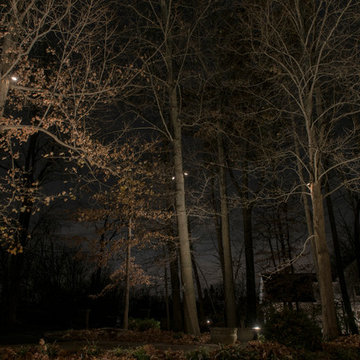
This home is nestled back into a nice woodsy setting. The homeowner didn't like how pitch black the place was once the sun set and she wanted to add an elegant look to place as you come up the driveway. We added a combination of up lighting on the brick architecture as well as some thoughtfully placed down lighting from the large trees that will accentuate her perennial beds come spring and summer. This home has nice limestone window arches and coins that reflect that light well and and call attention to these specific details that sometimes get lost during the day. The light colored gables reelect the light as well, outlining the tall roof detail and making the home feel taller overall.
35