
Search results for "Https encryption" in Home Design Ideas
 TK Building & Design
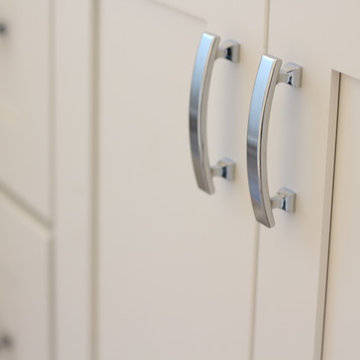
This bathroom is shared by a family of four, and can be close quarters in the mornings with a cramped shower and single vanity. However, without having anywhere to expand into, the bathroom size could not be changed. Our solution was to keep it bright and clean. By removing the tub and having a clear shower door, you give the illusion of more open space. The previous tub/shower area was cut down a few inches in order to put a 48" vanity in, which allowed us to add a trough sink and double faucets. Though the overall size only changed a few inches, they are now able to have two people utilize the sink area at the same time. White subway tile with gray grout, hexagon shower floor and accents, wood look vinyl flooring, and a white vanity kept this bathroom classic and bright.

 Baran Building Company Inc
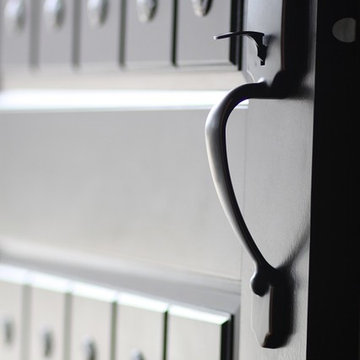
Example of a mid-sized arts and crafts pivot front door design in Detroit with a dark wood front door
Find the right local pro for your project


 MY Home Builders Inc.
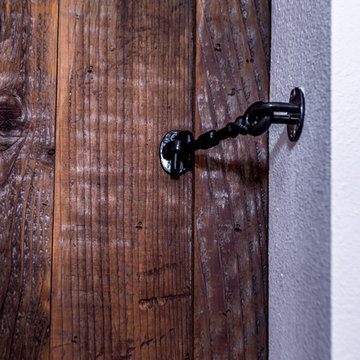
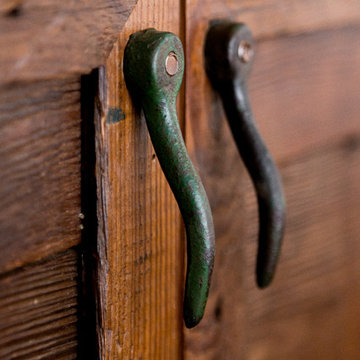
Rustic door lock design attached to wooden sliding barn door.
Mountain style bathroom photo in Los Angeles
Mountain style bathroom photo in Los Angeles








 Heritage Barn
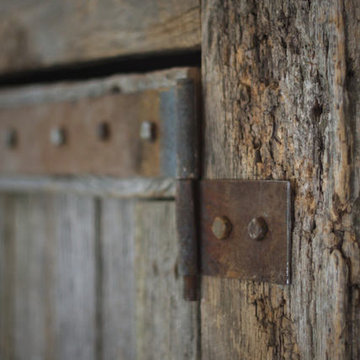
Hinge detail of Armoire made from reclaimed barnwood
Home design - rustic home design idea in Chicago
Home design - rustic home design idea in Chicago

 Reliance Surfaces
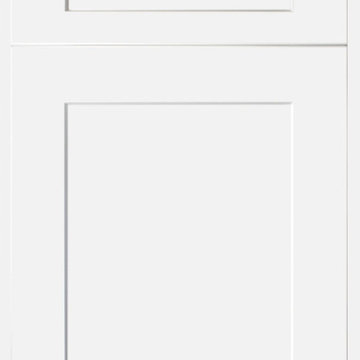
Luminous polish white background that gives a radiant and neutral color to match with any design and color scheme

 Maple & Gray
This is a fabulous space combining boot room and utility, commonly known now as the bootility! This boot room its truly striking, not only does it look stunning with the green cabinetry, oak island and honed black granite worktops, it works as an incredibly practical space with plenty of storage and surfaces, dedicated clothes washing and dog shower area.
It’s one of the most used areas in the house so never under estimate the space you should allocate to a functional room like this.

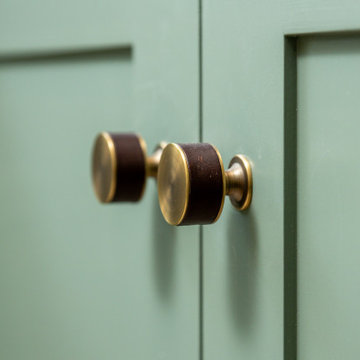
Stylish statement leather handles bring the cabinetry to life as do the tap choices and accessories used throughout!




36