
Search results for "Hub dedicated" in Home Design Ideas
 K & S Design Build Inc
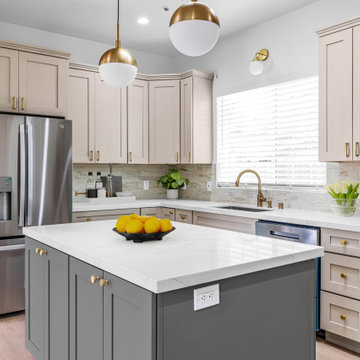

We recently completed a custom 900 sq. ft. ADU in San Gabriel for a young family seeking to maximize the potential of their property with a smart, functional living space. Designed from the ground up, this unit features three bedrooms, 2 full bathrooms, a bright and open-concept kitchen and living room, and a dedicated laundry area, all thoughtfully laid out to maximize the compact footprint.
Every inch of the space was carefully considered for modern family living. Large windows and vaulted ceilings were incorporated to enhance volume and natural light, while finishes were selected for both durability and style. The kitchen features clean lines and ample storage, creating a practical hub for day-to-day life. Throughout the ADU, we focused on high-function design that feels spacious, comfortable, and move-in ready.
This project reflects our commitment to delivering high-quality builds that meet the needs of growing families while adding long-term value to the property. We’re proud to have partnered with our clients to bring their vision to life.
 JRP Design & Remodel
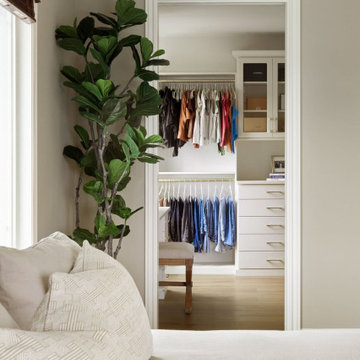
Welcome to Mediterranean Marvel, a testament to the transformative journey guided by our client’s dreams and our dedication at JRP Design & Remodel. This project exemplifies our commitment to creating homes that reflect personal style and enhance everyday living.
In the initial phase, we focused on revitalizing the family room and kitchen, spaces that felt confined and dim. By replacing traditional windows with a sweeping bi-folding door, we seamlessly integrated indoor and outdoor living, flooding the space with natural light and inviting California’s beauty inside. This redesign not only expanded the living area but also redefined how our clients experience their home, fostering a connection to the outdoors that enriches daily life.
Simultaneously, the kitchen underwent a remarkable transformation into a bright, inviting culinary hub. With spacious countertops and an open layout, the new kitchen became a gathering place for family and friends, where culinary creativity and cherished memories converge.
In the subsequent phase, our attention turned to crafting a luxurious upstairs primary suite. Here, we aimed to create a haven of tranquility and sophistication, blending modern comforts with timeless elegance. The result is a sanctuary where our clients can retreat, unwind, and recharge amidst surroundings tailored to their desires.
At JRP Design & Remodel, our approach is rooted in understanding our clients’ aspirations and translating them into spaces that exceed expectations. Mediterranean Marvel is more than a renovation; it’s a narrative of collaboration and craftsmanship, where each decision is guided by our clients’ vision for their ideal home.
Photographer: Public 311
 K & S Design Build Inc
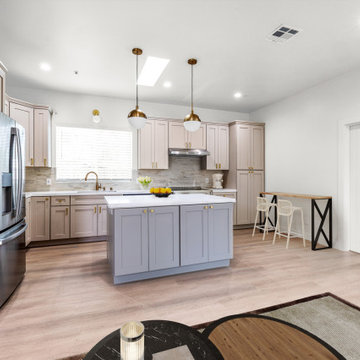
We recently completed a custom 900 sq. ft. ADU in San Gabriel for a young family seeking to maximize the potential of their property with a smart, functional living space. Designed from the ground up, this unit features three bedrooms, 2 full bathrooms, a bright and open-concept kitchen and living room, and a dedicated laundry area, all thoughtfully laid out to maximize the compact footprint.
Every inch of the space was carefully considered for modern family living. Large windows and vaulted ceilings were incorporated to enhance volume and natural light, while finishes were selected for both durability and style. The kitchen features clean lines and ample storage, creating a practical hub for day-to-day life. Throughout the ADU, we focused on high-function design that feels spacious, comfortable, and move-in ready.
This project reflects our commitment to delivering high-quality builds that meet the needs of growing families while adding long-term value to the property. We’re proud to have partnered with our clients to bring their vision to life.
Find the right local pro for your project
 Dream Coast Builders
Welcome to our project hub, where we turn your vision into reality! Located in the vibrant area of 33756 in Clearwater, FL., we specialize in creating bespoke homes that reflect your unique style and personality.
With a focus on quality craftsmanship and attention to detail, our team offers a comprehensive range of services, including custom home design and construction, Home Additions, and Remodeling projects. Whether you're dreaming of a spacious kitchen with granite countertops and flats cabinets or envisioning a cozy living space adorned with ceiling lights and wall luxury lamps, we're here to bring your ideas to life.
Explore our curated collection of interior ideas and remodeling ideas, where inspiration meets innovation. From timeless tiles floors to elegant glass windows and wooden doors, every element is carefully selected to enhance the beauty and functionality of your home.
Let us handle the logistics with our expert general contracting services, ensuring seamless execution and exceptional results. Whether you're in Tampa or beyond, our team is dedicated to delivering excellence in every project.
 KCBR Design | Remodel
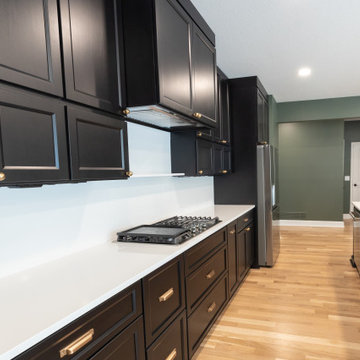
Designed for repeat clients, this Overland Park remodel focused on improving function, flow, and everyday livability across multiple spaces.
In the kitchen, the layout was refined to create a more open and efficient environment. An enlarged island now serves as a central hub for cooking, gathering, and daily use, while ceiling-height cabinetry maximizes storage and creates a clean, built-in aesthetic. New hardwood flooring ties the space together, adding warmth and continuity.
A key transformation involved reconfiguring the layout to better support storage needs. By relocating the laundry room door, a dedicated pantry was introduced, significantly improving organization and accessibility. The adjacent laundry room was also updated, along with the addition of custom cubbies to streamline daily routines.
For a bold contrast, the powder bath was reimagined as a moody, speakeasy-inspired space, bringing depth, character, and a memorable design moment to the home.
The result is a cohesive, thoughtfully redesigned interior that enhances how the family lives day to day, balancing function, storage, and distinctive style.
 KCBR Design | Remodel
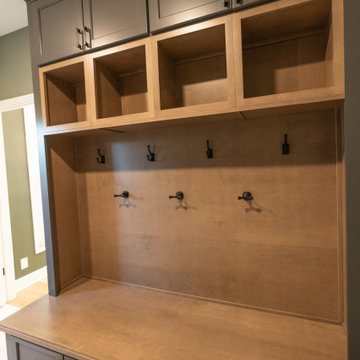
Designed for repeat clients, this Overland Park remodel focused on improving function, flow, and everyday livability across multiple spaces.
In the kitchen, the layout was refined to create a more open and efficient environment. An enlarged island now serves as a central hub for cooking, gathering, and daily use, while ceiling-height cabinetry maximizes storage and creates a clean, built-in aesthetic. New hardwood flooring ties the space together, adding warmth and continuity.
A key transformation involved reconfiguring the layout to better support storage needs. By relocating the laundry room door, a dedicated pantry was introduced, significantly improving organization and accessibility. The adjacent laundry room was also updated, along with the addition of custom cubbies to streamline daily routines.
For a bold contrast, the powder bath was reimagined as a moody, speakeasy-inspired space, bringing depth, character, and a memorable design moment to the home.
The result is a cohesive, thoughtfully redesigned interior that enhances how the family lives day to day, balancing function, storage, and distinctive style.
 K & S Design Build Inc
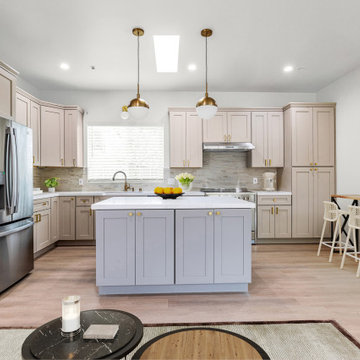
We recently completed a custom 900 sq. ft. ADU in San Gabriel for a young family seeking to maximize the potential of their property with a smart, functional living space. Designed from the ground up, this unit features three bedrooms, 2 full bathrooms, a bright and open-concept kitchen and living room, and a dedicated laundry area, all thoughtfully laid out to maximize the compact footprint.
Every inch of the space was carefully considered for modern family living. Large windows and vaulted ceilings were incorporated to enhance volume and natural light, while finishes were selected for both durability and style. The kitchen features clean lines and ample storage, creating a practical hub for day-to-day life. Throughout the ADU, we focused on high-function design that feels spacious, comfortable, and move-in ready.
This project reflects our commitment to delivering high-quality builds that meet the needs of growing families while adding long-term value to the property. We’re proud to have partnered with our clients to bring their vision to life.
 KCBR Design | Remodel
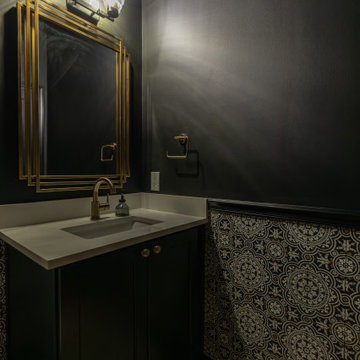
Designed for repeat clients, this Overland Park remodel focused on improving function, flow, and everyday livability across multiple spaces.
In the kitchen, the layout was refined to create a more open and efficient environment. An enlarged island now serves as a central hub for cooking, gathering, and daily use, while ceiling-height cabinetry maximizes storage and creates a clean, built-in aesthetic. New hardwood flooring ties the space together, adding warmth and continuity.
A key transformation involved reconfiguring the layout to better support storage needs. By relocating the laundry room door, a dedicated pantry was introduced, significantly improving organization and accessibility. The adjacent laundry room was also updated, along with the addition of custom cubbies to streamline daily routines.
For a bold contrast, the powder bath was reimagined as a moody, speakeasy-inspired space, bringing depth, character, and a memorable design moment to the home.
The result is a cohesive, thoughtfully redesigned interior that enhances how the family lives day to day, balancing function, storage, and distinctive style.
 IDF Studio
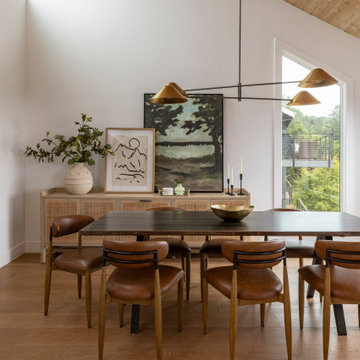
For a family of four who loves to entertain, we transformed the main living level of this Mill Valley home into a brighter, more connected space for everyday life and a house full of guests. Expanding the kitchen and opening it to the dining and living areas created a central hub that connects the front and back patios and keeps everyone part of the action. A light, airy palette, natural materials, and thoughtful updates throughout give the home a fresh perspective while complementing its beautiful Mill Valley setting.
The fully customized kitchen is equipped with dedicated appliance storage, a steam oven, and bar fridge, giving everything a place while keeping the open space feeling streamlined. In the living room, we preserved the original pitched ceiling and beams, recladding the beams in rift oak and adding a picture window that accentuates the architecture while framing views of Mount Tamalpais. Downstairs, beautiful green and blue-green Fireclay tile brings the colors of the surrounding landscape into the bathrooms, while a Star + Cross tile floor adds pattern and personality. In the powder room, hidden storage behind two picture-frame cabinets is a little unexpected functionality in a space designed to be seen.
 K & S Design Build Inc
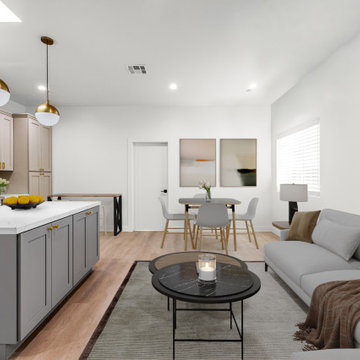
We recently completed a custom 900 sq. ft. ADU in San Gabriel for a young family seeking to maximize the potential of their property with a smart, functional living space. Designed from the ground up, this unit features three bedrooms, 2 full bathrooms, a bright and open-concept kitchen and living room, and a dedicated laundry area, all thoughtfully laid out to maximize the compact footprint.
Every inch of the space was carefully considered for modern family living. Large windows and vaulted ceilings were incorporated to enhance volume and natural light, while finishes were selected for both durability and style. The kitchen features clean lines and ample storage, creating a practical hub for day-to-day life. Throughout the ADU, we focused on high-function design that feels spacious, comfortable, and move-in ready.
This project reflects our commitment to delivering high-quality builds that meet the needs of growing families while adding long-term value to the property. We’re proud to have partnered with our clients to bring their vision to life.
 K & S Design Build Inc
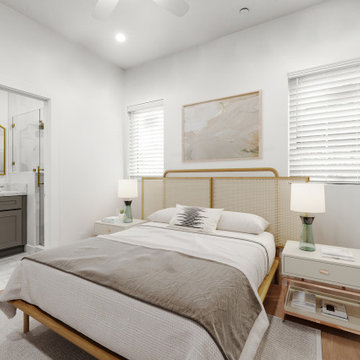
We recently completed a custom 900 sq. ft. ADU in San Gabriel for a young family seeking to maximize the potential of their property with a smart, functional living space. Designed from the ground up, this unit features three bedrooms, 2 full bathrooms, a bright and open-concept kitchen and living room, and a dedicated laundry area, all thoughtfully laid out to maximize the compact footprint.
Every inch of the space was carefully considered for modern family living. Large windows and vaulted ceilings were incorporated to enhance volume and natural light, while finishes were selected for both durability and style. The kitchen features clean lines and ample storage, creating a practical hub for day-to-day life. Throughout the ADU, we focused on high-function design that feels spacious, comfortable, and move-in ready.
This project reflects our commitment to delivering high-quality builds that meet the needs of growing families while adding long-term value to the property. We’re proud to have partnered with our clients to bring their vision to life.
 K & S Design Build Inc
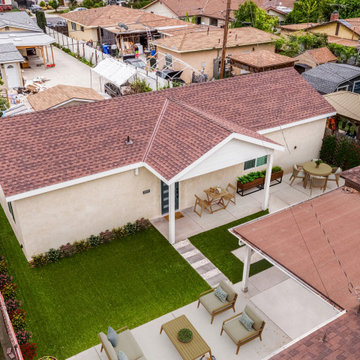
We recently completed a custom 900 sq. ft. ADU in San Gabriel for a young family seeking to maximize the potential of their property with a smart, functional living space. Designed from the ground up, this unit features three bedrooms, 2 full bathrooms, a bright and open-concept kitchen and living room, and a dedicated laundry area, all thoughtfully laid out to maximize the compact footprint.
Every inch of the space was carefully considered for modern family living. Large windows and vaulted ceilings were incorporated to enhance volume and natural light, while finishes were selected for both durability and style. The kitchen features clean lines and ample storage, creating a practical hub for day-to-day life. Throughout the ADU, we focused on high-function design that feels spacious, comfortable, and move-in ready.
This project reflects our commitment to delivering high-quality builds that meet the needs of growing families while adding long-term value to the property. We’re proud to have partnered with our clients to bring their vision to life.
 KCBR Design | Remodel
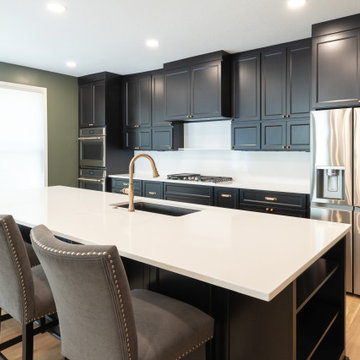
Designed for repeat clients, this Overland Park remodel focused on improving function, flow, and everyday livability across multiple spaces.
In the kitchen, the layout was refined to create a more open and efficient environment. An enlarged island now serves as a central hub for cooking, gathering, and daily use, while ceiling-height cabinetry maximizes storage and creates a clean, built-in aesthetic. New hardwood flooring ties the space together, adding warmth and continuity.
A key transformation involved reconfiguring the layout to better support storage needs. By relocating the laundry room door, a dedicated pantry was introduced, significantly improving organization and accessibility. The adjacent laundry room was also updated, along with the addition of custom cubbies to streamline daily routines.
For a bold contrast, the powder bath was reimagined as a moody, speakeasy-inspired space, bringing depth, character, and a memorable design moment to the home.
The result is a cohesive, thoughtfully redesigned interior that enhances how the family lives day to day, balancing function, storage, and distinctive style.
 IDF Studio
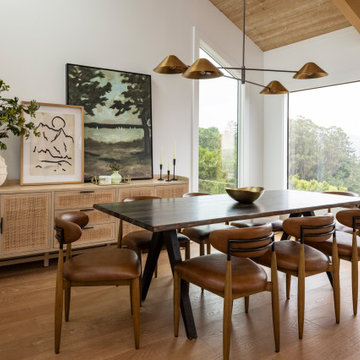
For a family of four who loves to entertain, we transformed the main living level of this Mill Valley home into a brighter, more connected space for everyday life and a house full of guests. Expanding the kitchen and opening it to the dining and living areas created a central hub that connects the front and back patios and keeps everyone part of the action. A light, airy palette, natural materials, and thoughtful updates throughout give the home a fresh perspective while complementing its beautiful Mill Valley setting.
The fully customized kitchen is equipped with dedicated appliance storage, a steam oven, and bar fridge, giving everything a place while keeping the open space feeling streamlined. In the living room, we preserved the original pitched ceiling and beams, recladding the beams in rift oak and adding a picture window that accentuates the architecture while framing views of Mount Tamalpais. Downstairs, beautiful green and blue-green Fireclay tile brings the colors of the surrounding landscape into the bathrooms, while a Star + Cross tile floor adds pattern and personality. In the powder room, hidden storage behind two picture-frame cabinets is a little unexpected functionality in a space designed to be seen.
 KCBR Design | Remodel
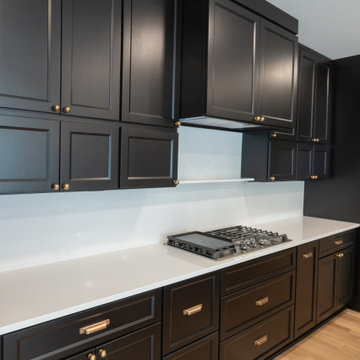
Designed for repeat clients, this Overland Park remodel focused on improving function, flow, and everyday livability across multiple spaces.
In the kitchen, the layout was refined to create a more open and efficient environment. An enlarged island now serves as a central hub for cooking, gathering, and daily use, while ceiling-height cabinetry maximizes storage and creates a clean, built-in aesthetic. New hardwood flooring ties the space together, adding warmth and continuity.
A key transformation involved reconfiguring the layout to better support storage needs. By relocating the laundry room door, a dedicated pantry was introduced, significantly improving organization and accessibility. The adjacent laundry room was also updated, along with the addition of custom cubbies to streamline daily routines.
For a bold contrast, the powder bath was reimagined as a moody, speakeasy-inspired space, bringing depth, character, and a memorable design moment to the home.
The result is a cohesive, thoughtfully redesigned interior that enhances how the family lives day to day, balancing function, storage, and distinctive style.
 KCBR Design | Remodel
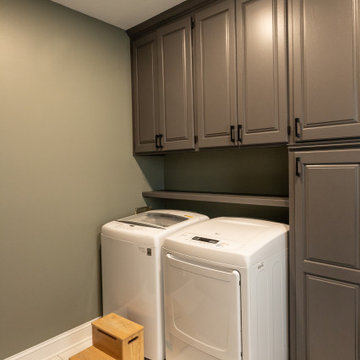
Designed for repeat clients, this Overland Park remodel focused on improving function, flow, and everyday livability across multiple spaces.
In the kitchen, the layout was refined to create a more open and efficient environment. An enlarged island now serves as a central hub for cooking, gathering, and daily use, while ceiling-height cabinetry maximizes storage and creates a clean, built-in aesthetic. New hardwood flooring ties the space together, adding warmth and continuity.
A key transformation involved reconfiguring the layout to better support storage needs. By relocating the laundry room door, a dedicated pantry was introduced, significantly improving organization and accessibility. The adjacent laundry room was also updated, along with the addition of custom cubbies to streamline daily routines.
For a bold contrast, the powder bath was reimagined as a moody, speakeasy-inspired space, bringing depth, character, and a memorable design moment to the home.
The result is a cohesive, thoughtfully redesigned interior that enhances how the family lives day to day, balancing function, storage, and distinctive style.
 KCBR Design | Remodel
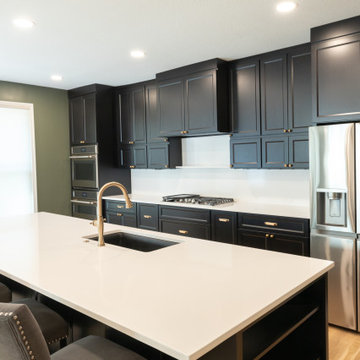
Designed for repeat clients, this Overland Park remodel focused on improving function, flow, and everyday livability across multiple spaces.
In the kitchen, the layout was refined to create a more open and efficient environment. An enlarged island now serves as a central hub for cooking, gathering, and daily use, while ceiling-height cabinetry maximizes storage and creates a clean, built-in aesthetic. New hardwood flooring ties the space together, adding warmth and continuity.
A key transformation involved reconfiguring the layout to better support storage needs. By relocating the laundry room door, a dedicated pantry was introduced, significantly improving organization and accessibility. The adjacent laundry room was also updated, along with the addition of custom cubbies to streamline daily routines.
For a bold contrast, the powder bath was reimagined as a moody, speakeasy-inspired space, bringing depth, character, and a memorable design moment to the home.
The result is a cohesive, thoughtfully redesigned interior that enhances how the family lives day to day, balancing function, storage, and distinctive style.
 K & S Design Build Inc
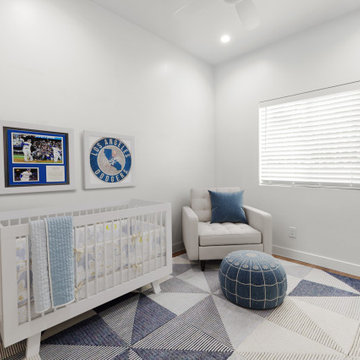
We recently completed a custom 900 sq. ft. ADU in San Gabriel for a young family seeking to maximize the potential of their property with a smart, functional living space. Designed from the ground up, this unit features three bedrooms, 2 full bathrooms, a bright and open-concept kitchen and living room, and a dedicated laundry area, all thoughtfully laid out to maximize the compact footprint.
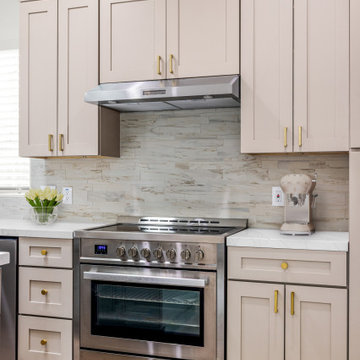
Every inch of the space was carefully considered for modern family living. Large windows and vaulted ceilings were incorporated to enhance volume and natural light, while finishes were selected for both durability and style. The kitchen features clean lines and ample storage, creating a practical hub for day-to-day life. Throughout the ADU, we focused on high-function design that feels spacious, comfortable, and move-in ready.
This project reflects our commitment to delivering high-quality builds that meet the needs of growing families while adding long-term value to the property. We’re proud to have partnered with our clients to bring their vision to life.
 K & S Design Build Inc
We recently completed a custom 900 sq. ft. ADU in San Gabriel for a young family seeking to maximize the potential of their property with a smart, functional living space. Designed from the ground up, this unit features three bedrooms, 2 full bathrooms, a bright and open-concept kitchen and living room, and a dedicated laundry area, all thoughtfully laid out to maximize the compact footprint.
Every inch of the space was carefully considered for modern family living. Large windows and vaulted ceilings were incorporated to enhance volume and natural light, while finishes were selected for both durability and style. The kitchen features clean lines and ample storage, creating a practical hub for day-to-day life. Throughout the ADU, we focused on high-function design that feels spacious, comfortable, and move-in ready.
This project reflects our commitment to delivering high-quality builds that meet the needs of growing families while adding long-term value to the property. We’re proud to have partnered with our clients to bring their vision to life.
 KCBR Design | Remodel
Designed for repeat clients, this Overland Park remodel focused on improving function, flow, and everyday livability across multiple spaces.
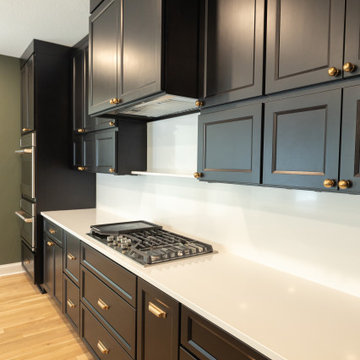
In the kitchen, the layout was refined to create a more open and efficient environment. An enlarged island now serves as a central hub for cooking, gathering, and daily use, while ceiling-height cabinetry maximizes storage and creates a clean, built-in aesthetic. New hardwood flooring ties the space together, adding warmth and continuity.
A key transformation involved reconfiguring the layout to better support storage needs. By relocating the laundry room door, a dedicated pantry was introduced, significantly improving organization and accessibility. The adjacent laundry room was also updated, along with the addition of custom cubbies to streamline daily routines.
For a bold contrast, the powder bath was reimagined as a moody, speakeasy-inspired space, bringing depth, character, and a memorable design moment to the home.
The result is a cohesive, thoughtfully redesigned interior that enhances how the family lives day to day, balancing function, storage, and distinctive style.
17