
Search results for "Human body" in Home Design Ideas

 Mac-Bo
Colorful recessed LED lighting highlights the live edge granite backsplash
Eat-in kitchen - large contemporary u-shaped light wood floor eat-in kitchen idea in Portland with an undermount sink, flat-panel cabinets, light wood cabinets, granite countertops, multicolored backsplash, stone slab backsplash, stainless steel appliances and an island
Eat-in kitchen - large contemporary u-shaped light wood floor eat-in kitchen idea in Portland with an undermount sink, flat-panel cabinets, light wood cabinets, granite countertops, multicolored backsplash, stone slab backsplash, stainless steel appliances and an island

 Seasons Interiors
Island panels in Steel with custom finish and mounted with bolts
Large urban l-shaped porcelain tile open concept kitchen photo in Denver with a farmhouse sink, blue backsplash, glass tile backsplash, stainless steel appliances, an island and quartz countertops
Large urban l-shaped porcelain tile open concept kitchen photo in Denver with a farmhouse sink, blue backsplash, glass tile backsplash, stainless steel appliances, an island and quartz countertops

Find the right local pro for your project







 Delicious Kitchens & Interiors, LLC

The polished will tile has an irregular surface along with slight variations in color. When the square tiles are installed diagonally it creates a special effect which is repeated in the mosaic marble floor tile.


 European Marble & Granite
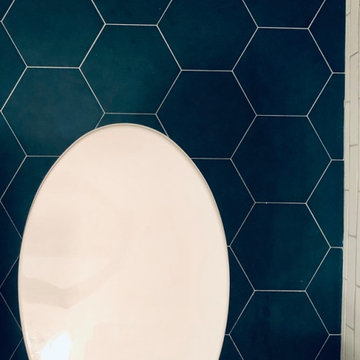
Countertops, Backsplashes | Calacatta Carrara Honed
Example of a minimalist kitchen design in Salt Lake City with an island
Example of a minimalist kitchen design in Salt Lake City with an island



 SiegelStudio
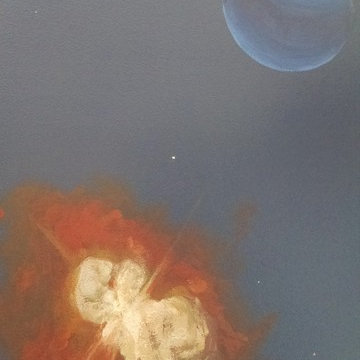
Abstract acrylic painting of dawn
30" x 40"
stretched canvas
Example of a trendy living room design in San Francisco
Example of a trendy living room design in San Francisco
 B&P Contracting
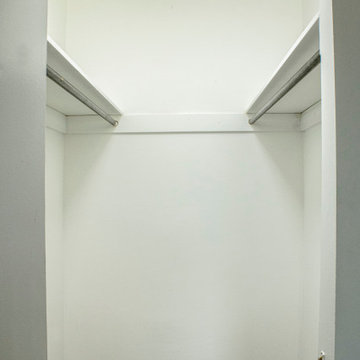
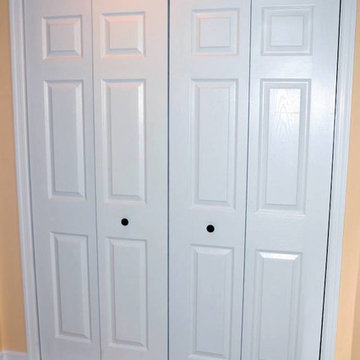
- Vinyl Flooring
- Super White Painted Finish
Closet - vinyl floor and brown floor closet idea in Toronto
Closet - vinyl floor and brown floor closet idea in Toronto
 Intelligent Design Group
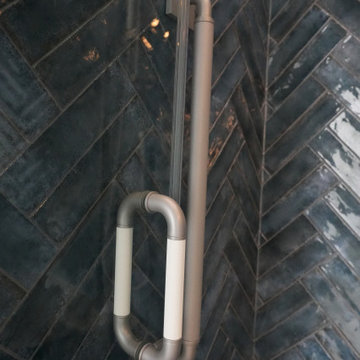
Drop-in bathtub - blue tile and ceramic tile marble floor, multicolored floor, single-sink and wallpaper drop-in bathtub idea in Toronto with flat-panel cabinets, light wood cabinets, a two-piece toilet, gray walls, an undermount sink, quartz countertops, a hinged shower door and a built-in vanity

 KCBR Design | Remodel
Transforming this primary bathroom required a well-thought-out design plan to maximize the limited space. The enlarged shower and expanded vanity area offer enhanced functionality, while a crisp black-and-white palette brings serene, modern elegance. From thoughtful design guidance to meticulous planning, expert craftsmanship, and seamless project management, this project was a full team effort that resulted in a beautifully executed space.



59