
Search results for "Human style" in Home Design Ideas
 TVL Creative Ltd.
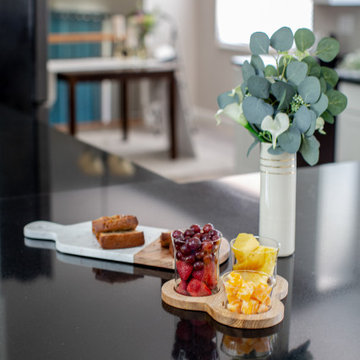
The Oak Street renovation has completely transformed the 70’s era split level home into a sophisticated modern oasis! By extending the kitchen into the existing dining room space, we’re able to maximize functionality and flow between the kitchen and new dining room area. By opening up the wall to create a large pass-through between kitchen and dining, we’ve created the perfect solution to visibly combine all areas and make an ideal design solution for entertaining while providing plenty of seating around the peninsula. High vaulted ceilings exaggerate the ceiling height and work beautifully with the tall cabinetry which brings the down the human scale of vertical space. Slick black Cambria Black quartz countertops and dark metal finishes provide high contrast against the white cabinets and create a high end look. A warm gray stained oak hardwood flooring adds warmth to the space keeping the overall look light and soft. It’s easy to see why this beautiful kitchen transformation has become the heart of the home with a new functional, modern design for the whole family.
 Archiplex Group
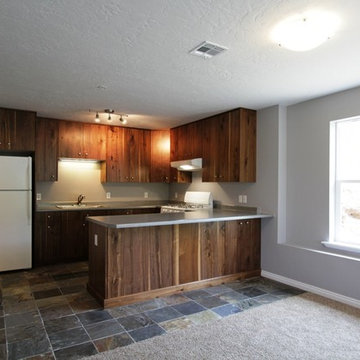
Open concept kitchen - small transitional u-shaped slate floor open concept kitchen idea in Salt Lake City with a drop-in sink, flat-panel cabinets, medium tone wood cabinets, laminate countertops and white appliances
 Shirley Chen
Someday i heard a funny story.
I think it is a great idea to have this perfect combination between human and nature.

Bathroom - mid-sized rustic 3/4 green tile and porcelain tile porcelain tile bathroom idea in Other with flat-panel cabinets, green cabinets, green walls and tile countertops
Bathroom - mid-sized rustic 3/4 green tile and porcelain tile porcelain tile bathroom idea in Other with flat-panel cabinets, green cabinets, green walls and tile countertops
Find the right local pro for your project

 Sierra Living Concepts Inc
Dimension: 43" L X 22.5" D X 72" H
Wardrobes are an every-home-essential – especially for those who’re looking for creative ways to get some extra storage space. Our Healdsburg Solid Wood 2 Drawer Rustic Armoire Wardrobe is definitely one of the best pieces you’ll ever find in terms of both aesthetics as well as functionality.
Featuring a classic rustic style design, the exterior of this solid wood bedroom armoire wardrobe is quite simple. There are two wide-spread pullout drawers that can be used to stow folded laundry or other essentials you want to keep at hand. But the main attraction is the double-leaf wardrobe compartment that opens up to a customizable storage space. While the exterior of the door-leafs has been inspired by the trendy ‘barn door’ aesthetic, it’s the inside that will blow away any organizers mind. Aside from a single hanging rod, there are two removable shelves you can affix any time you want!
The beautiful hand rubbed stain on the solid Rosewood crafted exterior looks absolutely gorgeous. The handcraftsmanship also warrants the utmost strength, durability, and longevity.
However, best of all is the aesthetical versatility of this rustic armoire. It features a compact build which can make an excellent centerpiece in any contemporary, rustic, cottage or prairie style interior design!
Special Features:
• 100% Handcrafted
• Solid Rosewood craftsmanship
• Rustic style bedroom armoire
• Hand-wrought metal hardware
• 2 wide drawers at the bottom
• Large wardrobe compartment with adjustable shelves
• Hanging rod
• Comes with 2 removable shelves
• Heirloom quality
• Versatile aesthetic
• Easy to clean and maintain
Note: Real wood is a product of nature, and as such, no two pieces are alike. Variations in solid wood grain patterns are to be expected and make each furniture uniquely beautiful, just like us humans.
 Fibrocon
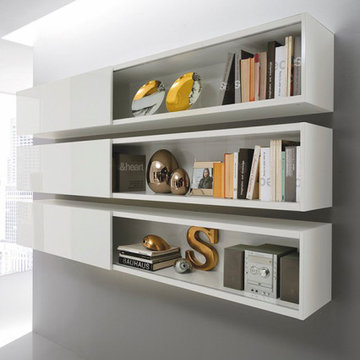
Fibrocon proudly presents Lineadecor Kitchens.
Kitchens are manufactured by the production facility of Lineadecor with the experience and knowledge it has acquired in the wooden sector. Lineadecor has played a leading role in the development of modular kitchen sector through constantly improving its technology-based and human-oriented investments. Making significant investments in its infrastructure to achieve its predetermined objectives, Lineadecor renewed its entire manufacturing facility with high-level technologies upon putting its production facilities in operation in 2006.
Today, Lineadecor kitchens are manufactured with a modern understanding by the production facility located over an area of 30,000 m2. Following technological developments in the world closely in line with its objective of being a global brand, Lineadecor has established an electronic infrastructure allowing for monitoring any stage from manufacturing to distribution. Annual manufacturing capacity has reached 25,000 kitchens as a result of the excellence achieved through the cutting-edge technology used and ERP system applied.
 Katie Hutchison Studio
As readers of architect/designer Katie Hutchison’s book The New Cottage (Taunton Press 2018), these homeowners approached KHS about designing a second home in Westerly, Rhode Island. Theirs is a double-long lot with street frontage on both ends, a short walk from the water. In addition to the new house, their wish list included a new lap pool (with associated patio) and new garage.
Aesthetically, they were looking to create an informally elegant, human-scaled family compound, engaged with the site and connected with the outdoors. They further requested sustainable features/systems and low-maintenance materials.
In response, KHS proposed an ell-shaped house that wraps two sides of a lap pool/patio. A porch-fronted two-story gabled component faces the main street and is flanked by the one-story primary suite in one leg of the ell and the one-story kitchen and rear porches in the other leg of the ell. The house is an efficient +/- 2800 square-feet and contains four bedrooms and three and one half bathrooms.
A salt-box inspired garage is detached so as not to increase the building massing. It helps shape outdoor spaces and doesn’t block daylight and direct exterior access from the house. It faces the secondary street. Driveways off both streets offer different modes of arrival.
The south-facing roof of the two-story volume – which includes three bedrooms and two baths – and the south-facing one-story roof of the kitchen and rear porches, as well as the south-facing roof of the garage support 47 photovoltaic solar panels, providing the bulk of the property’s electric power.
Two oversized exterior folding glass doors off the living area and kitchen blur the boundary between indoors and outdoors, welcoming abundant daylight, views of the pool and patio, as well as summer breezes. An airy living/dining area includes a long custom window seat and borders a semi-open kitchen beneath a cathedral ceiling. Living area built-in shelving frames a TV and surrounds a modern efficient pellet stove.
A cheerful interior palette of soft hues features pops of color, Scandinavian wallpapers, custom textiles, and a dash of warm wood accents in the form of counters, built-in desks, and custom furnishings. On the exterior, natural shingles side the main volume and environmentally friendly and durable Boral board-and-batten side the one-story components and garage, communicating a legible hierarchy of spaces. The overall effect is a breezy, crisp New England home, pool patio, and garage for today’s living.
 Top Design Renovation

Complete House built and designed by us.
Each space oriented to the flexible design between the human being and nature.
House with open spaces and connection with nature.


 TVL Creative Ltd.
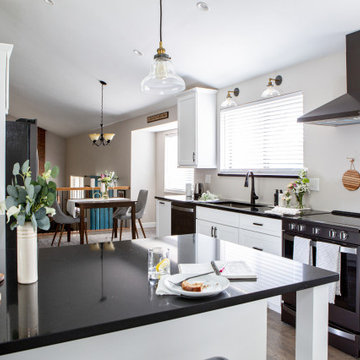
The Oak Street renovation has completely transformed the 70’s era split level home into a sophisticated modern oasis! By extending the kitchen into the existing dining room space, we’re able to maximize functionality and flow between the kitchen and new dining room area. By opening up the wall to create a large pass-through between kitchen and dining, we’ve created the perfect solution to visibly combine all areas and make an ideal design solution for entertaining while providing plenty of seating around the peninsula. High vaulted ceilings exaggerate the ceiling height and work beautifully with the tall cabinetry which brings the down the human scale of vertical space. Slick black Cambria Black quartz countertops and dark metal finishes provide high contrast against the white cabinets and create a high end look. A warm gray stained oak hardwood flooring adds warmth to the space keeping the overall look light and soft. It’s easy to see why this beautiful kitchen transformation has become the heart of the home with a new functional, modern design for the whole family.
 Myers Constructs, Inc.
Other Noteworthy Features and Solutions
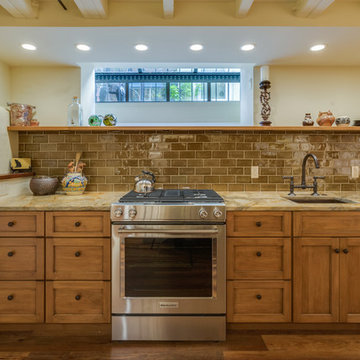
New crisp drywall blended with original masonry wall textures and original exposed beams
Custom-glazed adler wood cabinets, beautiful fusion Quartzite and custom cherry counters, and a copper sink were selected for a wonderful interplay of colors, textures, and Old World feel
Small-space efficiencies designed for real-size humans, including built-ins wherever possible, limited free-standing furniture, and no upper cabinets
Built-in storage and appliances under the counter (refrigerator, freezer, washer, dryer, and microwave drawer)
Additional multi-function storage under stairs
Extensive lighting plan with multiple sources and types of light to make this partially below-grade space feel bright and cheery
Enlarged window well to bring much more light into the space
Insulation added to create sound buffer from the floor above
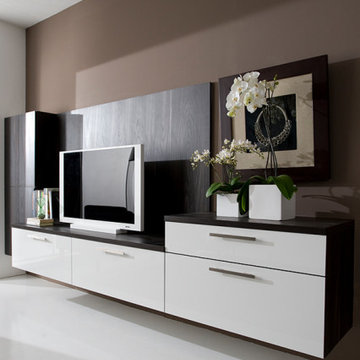 Fibrocon
Fibrocon proudly presents Lineadecor Kitchens.
Kitchens are manufactured by the production facility of Lineadecor with the experience and knowledge it has acquired in the wooden sector. Lineadecor has played a leading role in the development of modular kitchen sector through constantly improving its technology-based and human-oriented investments. Making significant investments in its infrastructure to achieve its predetermined objectives, Lineadecor renewed its entire manufacturing facility with high-level technologies upon putting its production facilities in operation in 2006.
Today, Lineadecor kitchens are manufactured with a modern understanding by the production facility located over an area of 30,000 m2. Following technological developments in the world closely in line with its objective of being a global brand, Lineadecor has established an electronic infrastructure allowing for monitoring any stage from manufacturing to distribution. Annual manufacturing capacity has reached 25,000 kitchens as a result of the excellence achieved through the cutting-edge technology used and ERP system applied.
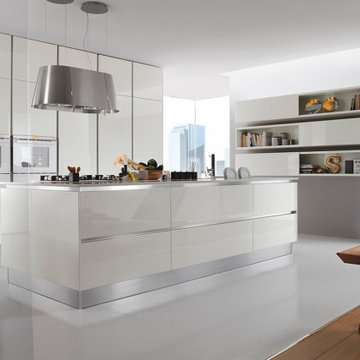 Fibrocon
Fibrocon proudly presents Lineadecor Kitchens.
Kitchens are manufactured by the production facility of Lineadecor with the experience and knowledge it has acquired in the wooden sector. Lineadecor has played a leading role in the development of modular kitchen sector through constantly improving its technology-based and human-oriented investments. Making significant investments in its infrastructure to achieve its predetermined objectives, Lineadecor renewed its entire manufacturing facility with high-level technologies upon putting its production facilities in operation in 2006.
Today, Lineadecor kitchens are manufactured with a modern understanding by the production facility located over an area of 30,000 m2. Following technological developments in the world closely in line with its objective of being a global brand, Lineadecor has established an electronic infrastructure allowing for monitoring any stage from manufacturing to distribution. Annual manufacturing capacity has reached 25,000 kitchens as a result of the excellence achieved through the cutting-edge technology used and ERP system applied.

 Gayle Lee & Company
The Project: To select every finish material being mindful and connected to the magical wonder of Hawaii. To take a huge volume of space and create a feeling of intimacy and comfort while still allowing the entire home to be seen and experienced as a whole.
The Challenge: All finishes needed to be magnificent in their own right yet at the same time blend and flow with the rest of the home so that one element does not overshadow another. The individual spaces needed to be created within the context of the whole residence to allow for different activities and functions yet maintain consistency and connectedness to the entire residence.
The Solution: Custom sizing all key pieces of furniture in the home was needed to align the proportion of the pieces to the overall volume of space without losing the human element of scale. All finish elements chosen were carefully designed and crafted to reflect the Hawaiian heritage and lifestyle without competing with the beautiful surroundings.
The Result: An amazing home that is at once immense and powerfully impressive, but yet personal and comfortable to be in.
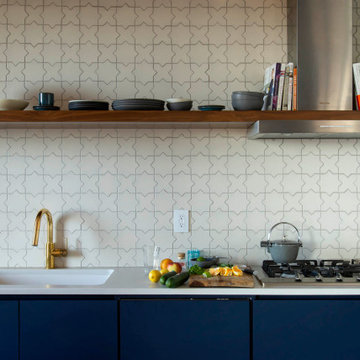
 Imbue Design
An energetic climber, nutritionist, pathologist, doctor and full time awesome human approached us for her third project under the Imbue label. We were beside ourselves and ready for the task of creating her permanent retreat.
Being a professional busybody, the focus of the project was to disconnect, relax and recover. The home's soft corners immediately draw you into the womb of the dwelling; a sunken social room with a mind expanding canyon view.
The secondary function of the refuge was to house dear friends and acquaintances of the vertical realm. The home is a great example of altruistic architecture. Take time to study the plan and understand why a couch surfer may never want to leave.
Please come in, sit back and unwind.

Sponsored
Sunbury, OH

J.Holderby - Renovations
Franklin County's Leading General Contractors - 2X Best of Houzz!
 Fibrocon
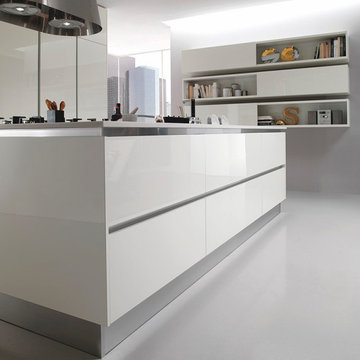
Fibrocon proudly presents Lineadecor Kitchens.
Kitchens are manufactured by the production facility of Lineadecor with the experience and knowledge it has acquired in the wooden sector. Lineadecor has played a leading role in the development of modular kitchen sector through constantly improving its technology-based and human-oriented investments. Making significant investments in its infrastructure to achieve its predetermined objectives, Lineadecor renewed its entire manufacturing facility with high-level technologies upon putting its production facilities in operation in 2006.
Today, Lineadecor kitchens are manufactured with a modern understanding by the production facility located over an area of 30,000 m2. Following technological developments in the world closely in line with its objective of being a global brand, Lineadecor has established an electronic infrastructure allowing for monitoring any stage from manufacturing to distribution. Annual manufacturing capacity has reached 25,000 kitchens as a result of the excellence achieved through the cutting-edge technology used and ERP system applied.
 C. Marie Sweeney


Small Laundry Room updated with pale grey walls, new upper and lower cabinets sourced from Habitat for Humanity ReStore, stainless clothes rod, custom roman shade, framed laundry prints from Etsy.
 Tracey Stephens Design, LLC

The bath was falling apart. The basic layout was fine but the proportions were all wrong, so the ceiling was lowered at the back half to create a human-scale ceiling height above the shower and toilet room.
The couple agreed on requirements but disagreed on look. He wanted bright bold colors. She wanted muted and calm. They were both happy with blue cabinetry and mosaic glass combined with neutral field tile. The steam shower features a 60” tall blue glass arched niche.
 Brett Marlo Design Build
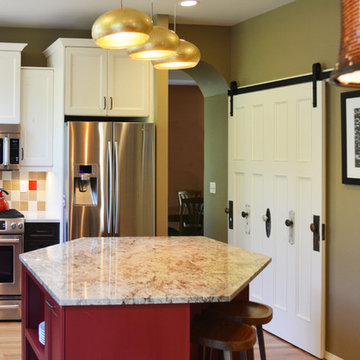
The old pantry had bi-folding louvered doors which opened out into the circulation space. We replaced those doors with two used doors we found at Habitat for Humanity. We doweled and glued them together. We painted them to match and added salvaged hardware. We mounted our new door to sliding hardware. Not only has it allowed for greater access into the pantry, it allows for better circulation space and looks awesome!
Brett Marlo DeSantis

Sponsored
Fredericksburg, OH

High Point Cabinets
Columbus' Experienced Custom Cabinet Builder | 4x Best of Houzz Winner
 Eden LA Furniture and Interiors
When one thing leads to another...and another...and another...
This fun family of 5 humans and one pup enlisted us to do a simple living room/dining room upgrade. Those led to updating the kitchen with some simple upgrades. (Thanks to Superior Tile and Stone) And that led to a total primary suite gut and renovation (Thanks to Verity Kitchens and Baths). When we were done, they sold their now perfect home and upgraded to the Beach Modern one a few galleries back. They might win the award for best Before/After pics in both projects! We love working with them and are happy to call them our friends.
Design by Eden LA Interiors
Photo by Kim Pritchard Photography
 Sierra Living Concepts Inc
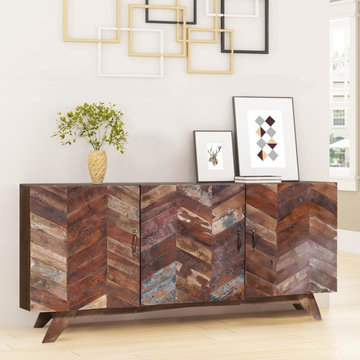
Dimension:
59" L X 16" D X 28" H
You’ll be blown away by the simple geometry and beautiful visuals of our PPensford Parquet Reclaimed Wood 3 Door Rustic Buffet Cabinet.
This furniture piece is suitable for both small and large-scale settings. It can double as a console in your foyers, as serve-ware storage in your dining areas, as an accent piece in your living rooms, and even as a decorative furniture piece in your bedrooms. It features gorgeous parquet-style geometry on the cabinet surface and has been wholly handcrafted from eco-friendly solid reclaimed wood.
The overall design of this buffet cabinet is extremely compact. Its top, sides, and base surfaces integrate into each other at sharp corners. You can also decorate the top with a number of interesting baubles and accessories. The main body is comprised of 3 single door cabinets that have 2 internal compartments each. You can keep everyday items like crockery, tool boxes, and first-aid kits here. Their surfaces have been embellished with parquet style geometric designs. Each slat of wood is uniquely distressed and looks ruggedly beautiful. The base is comprised of slanted feet and supports the structure of this buffet well.
Special Features:
• 100% handcrafted
• Solid reclaimed wood craftsmanship
• Eco-friendly
• Smooth top frame
• Compact body
• 3 single-door cabinets
• Parquet style geometric cabinet facades
• Slanted feet
• Heirloom quality
• Artfully distressed finish
• Visually versatile
• Easy maintenance
Note: Custom Options such as Size, Shape, Shade & Design are not applicable to this item. Furniture is subjected to have Slight Variations. Real wood is a product of nature, and as such, no two pieces are alike. Variations in solid wood grain patterns are to be expected and make each furniture uniquely beautiful, just like us humans.
 TVL Creative Ltd.
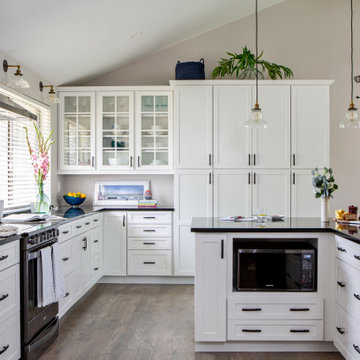
The Oak Street renovation has completely transformed the 70’s era split level home into a sophisticated modern oasis! By extending the kitchen into the existing dining room space, we’re able to maximize functionality and flow between the kitchen and new dining room area. By opening up the wall to create a large pass-through between kitchen and dining, we’ve created the perfect solution to visibly combine all areas and make an ideal design solution for entertaining while providing plenty of seating around the peninsula. High vaulted ceilings exaggerate the ceiling height and work beautifully with the tall cabinetry which brings the down the human scale of vertical space. Slick black Cambria Black quartz countertops and dark metal finishes provide high contrast against the white cabinets and create a high end look. A warm gray stained oak hardwood flooring adds warmth to the space keeping the overall look light and soft. It’s easy to see why this beautiful kitchen transformation has become the heart of the home with a new functional, modern design for the whole family.
30