
Search results for "Human style" in Home Design Ideas
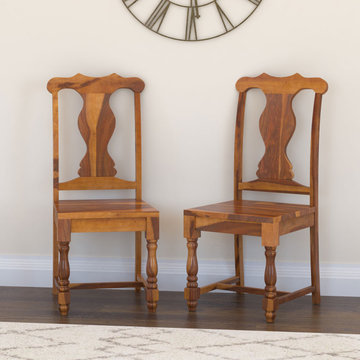
 Sierra Living Concepts Inc
Dimension:
18" L X 18" D X 41" H
Country-chic style is served up fresh with our Oroville Rustic Solid Wood Dining Chair.
Satisfying your desire for traditional furnishings, this dining room chair is sophisticated without feeling fussy. Featuring an ergo back, this rustic chair is crafted of solid wood in a natural finish with an organic prestige. The carved back perfectly complements the turned legs, drawing an appreciative eye along its full length. This chair is a perfect representation of the kind of relaxed elegance you most want in your dining room setting, yet it can also fit right in throughout your house for extra seating when entertaining. This armless dining chair features a sleek silhouette in a rustic-meets-transitional design that will complement any decor. It's the perfect choice to create a welcoming ambiance for breaking bread and enjoying the company of family and friends.
Absolutely stunning in solid wood, this dining chair is a handcrafted beauty that foretells of its old-world construction through its artful detailing. In a neutral finish, the intricate display of bands, grains, and knots of the natural wood become the chair's signature motif. A work of pure heirloom quality, this solid wood dining chair is just what your dining room deserves. Finish the look off with our Oroville Dining Table and 3 Drawer Sideboard with wine rack.
Special Features:
• 100% Handcrafted
• Made of solid wood
• Beautiful grain work
• Turned legs
• Carved back
• Part of the Oroville Collection
Note: Real wood is a product of nature, and as such, no two pieces are alike. Variations in solid wood grain patterns are to be expected and make each furniture uniquely beautiful, just like us humans.

 Gabrielle Raven Interiors
This is a new building and it is the carriage house to the main house. We added these custom overhangs on the entry doors to protect the doors and the humans from snow and bad weather.
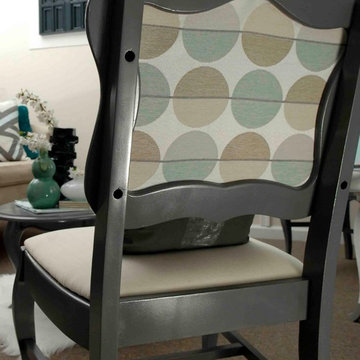
 Trust the Vision Decor
Key Studio Photography
Inspiration for a small transitional formal and open concept carpeted living room remodel in Philadelphia
Inspiration for a small transitional formal and open concept carpeted living room remodel in Philadelphia
Find the right local pro for your project

 Myers Constructs, Inc.
Other Noteworthy Features and Solutions
New crisp drywall blended with original masonry wall textures and original exposed beams
Custom-glazed adler wood cabinets, beautiful fusion Quartzite and custom cherry counters, and a copper sink were selected for a wonderful interplay of colors, textures, and Old World feel
Small-space efficiencies designed for real-size humans, including built-ins wherever possible, limited free-standing furniture, and no upper cabinets
Built-in storage and appliances under the counter (refrigerator, freezer, washer, dryer, and microwave drawer)
Additional multi-function storage under stairs
Extensive lighting plan with multiple sources and types of light to make this partially below-grade space feel bright and cheery
Enlarged window well to bring much more light into the space
Insulation added to create sound buffer from the floor above
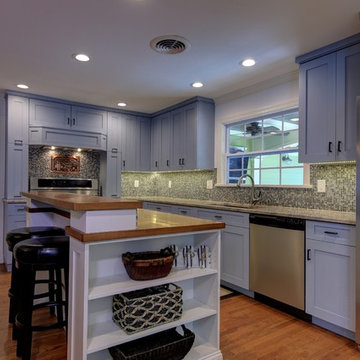
 J. S. Perry & Co., Inc.
This 1940s cottage was completely reconstructed and expanded to include modern amenities and features. A courtyard surrounded on four sides by house was created to give extended living space and add functionality of patio and pool area with lanai and exterior dining area.
C. John

 Top Design Renovation
Complete House built and designed by us.
Each space oriented to the flexible design between the human being and nature.
House with open spaces and connection with nature.
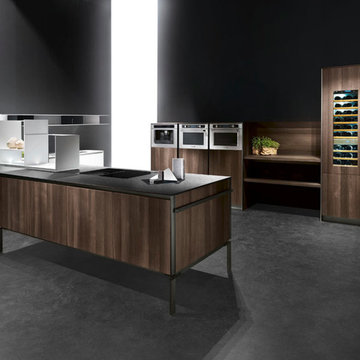
 NY Loft
Boldness of changing can be the shell of the genius pearl: the intuition that provides pioneers with the right sense of direction, enforced by a strong traditional and by the capacity to be still amazed when something new, that was held as impossible, is born. As humans grow up, the distance between their footsteps becomes wider. The same happens to Regula, born in 1998, which has developed to the current new aluminium frame that allows to set the supporting legs to the edges of the kitchen, without any intermediate step.


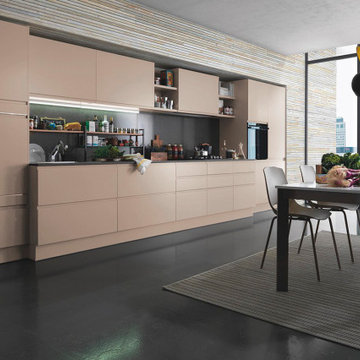
 Fibrocon
Fibrocon proudly presents Lineadecor Kitchens.
Kitchens are manufactured by the production facility of Lineadecor with the experience and knowledge it has acquired in the wooden sector. Lineadecor has played a leading role in the development of modular kitchen sector through constantly improving its technology-based and human-oriented investments. Making significant investments in its infrastructure to achieve its predetermined objectives, Lineadecor renewed its entire manufacturing facility with high-level technologies upon putting its production facilities in operation in 2006.
Today, Lineadecor kitchens are manufactured with a modern understanding by the production facility located over an area of 30,000 m2. Following technological developments in the world closely in line with its objective of being a global brand, Lineadecor has established an electronic infrastructure allowing for monitoring any stage from manufacturing to distribution. Annual manufacturing capacity has reached 25,000 kitchens as a result of the excellence achieved through the cutting-edge technology used and ERP system applied.
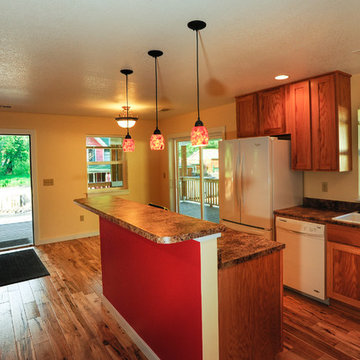
 Lodestone Design Group, LLC
Inspiration for a craftsman single-wall eat-in kitchen remodel in Denver with a double-bowl sink, recessed-panel cabinets, medium tone wood cabinets, laminate countertops, white appliances and an island
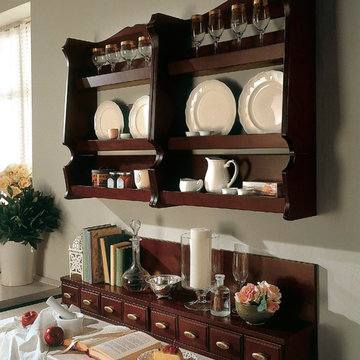 Fibrocon
Fibrocon proudly presents Lineadecor Kitchens.
Kitchens are manufactured by the production facility of Lineadecor with the experience and knowledge it has acquired in the wooden sector. Lineadecor has played a leading role in the development of modular kitchen sector through constantly improving its technology-based and human-oriented investments. Making significant investments in its infrastructure to achieve its predetermined objectives, Lineadecor renewed its entire manufacturing facility with high-level technologies upon putting its production facilities in operation in 2006.
Today, Lineadecor kitchens are manufactured with a modern understanding by the production facility located over an area of 30,000 m2. Following technological developments in the world closely in line with its objective of being a global brand, Lineadecor has established an electronic infrastructure allowing for monitoring any stage from manufacturing to distribution. Annual manufacturing capacity has reached 25,000 kitchens as a result of the excellence achieved through the cutting-edge technology used and ERP system applied.

 Another Contemporary Space
Inspiration for a small contemporary master multicolored tile and glass tile porcelain tile bathroom remodel in Toronto with an integrated sink, flat-panel cabinets, white cabinets, solid surface countertops and gray walls
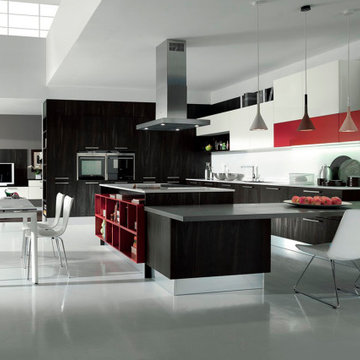 Fibrocon
Fibrocon proudly presents Lineadecor Kitchens.
Kitchens are manufactured by the production facility of Lineadecor with the experience and knowledge it has acquired in the wooden sector. Lineadecor has played a leading role in the development of modular kitchen sector through constantly improving its technology-based and human-oriented investments. Making significant investments in its infrastructure to achieve its predetermined objectives, Lineadecor renewed its entire manufacturing facility with high-level technologies upon putting its production facilities in operation in 2006.
Today, Lineadecor kitchens are manufactured with a modern understanding by the production facility located over an area of 30,000 m2. Following technological developments in the world closely in line with its objective of being a global brand, Lineadecor has established an electronic infrastructure allowing for monitoring any stage from manufacturing to distribution. Annual manufacturing capacity has reached 25,000 kitchens as a result of the excellence achieved through the cutting-edge technology used and ERP system applied.
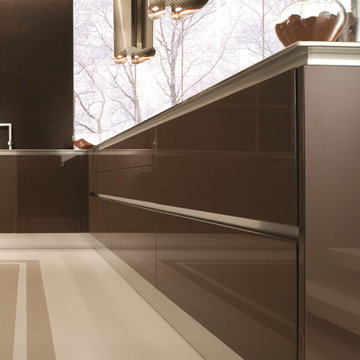 Fibrocon
Fibrocon proudly presents Lineadecor Kitchens.
Kitchens are manufactured by the production facility of Lineadecor with the experience and knowledge it has acquired in the wooden sector. Lineadecor has played a leading role in the development of modular kitchen sector through constantly improving its technology-based and human-oriented investments. Making significant investments in its infrastructure to achieve its predetermined objectives, Lineadecor renewed its entire manufacturing facility with high-level technologies upon putting its production facilities in operation in 2006.
Today, Lineadecor kitchens are manufactured with a modern understanding by the production facility located over an area of 30,000 m2. Following technological developments in the world closely in line with its objective of being a global brand, Lineadecor has established an electronic infrastructure allowing for monitoring any stage from manufacturing to distribution. Annual manufacturing capacity has reached 25,000 kitchens as a result of the excellence achieved through the cutting-edge technology used and ERP system applied.

Sponsored
Columbus, OH
Free consultation for landscape design!

Peabody Landscape Group
Franklin County's Reliable Landscape Design & Contracting

 Eden LA Furniture and Interiors
When one thing leads to another...and another...and another...
This fun family of 5 humans and one pup enlisted us to do a simple living room/dining room upgrade. Those led to updating the kitchen with some simple upgrades. (Thanks to Superior Tile and Stone) And that led to a total primary suite gut and renovation (Thanks to Verity Kitchens and Baths). When we were done, they sold their now perfect home and upgraded to the Beach Modern one a few galleries back. They might win the award for best Before/After pics in both projects! We love working with them and are happy to call them our friends.
Design by Eden LA Interiors
Photo by Kim Pritchard Photography
 Mission Kitchen & Bath
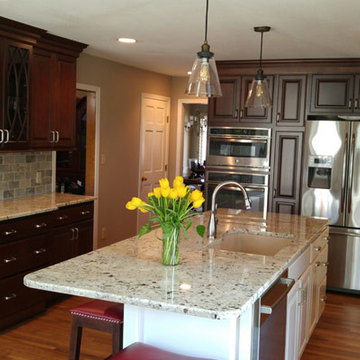
The 19th Annual Kansas City NARI Remodeled Homes Tour is right around the corner and Mission Kitchen and Bath is proud to be showing off a recent kitchen remodel in Leawood.
A number of changes went into transforming this outdated kitchen into a modern culinary masterpiece. Perhaps the biggest change was removing the peninsula and replacing it with a more functional island, including a buffet area for entertaining. Not only did this change enhance the traffic flow through the kitchen, but it also exposed the beautiful fireplace in the dining area. The 1990s soffits were also removed, allowing the ceiling overhang to be raised to the same height as the existing ceiling in the kitchen, giving it a more open feel. The refrigerator, double ovens, and a pantry were located to a single area for improved convenience.
Several cosmetic changes were also made to enhance the overall design of the kitchen. The cabinets were replaced with maple cabinetry featuring raised panel doors with a stain and glazed finish, while the island showcases a paint and glaze finish. A tumbled marble backsplash, including glass tile accents above the cooktop, complement the Snowfall granite countertops. Pendant lighting over the island combined with recessed lighting throughout the kitchen provide illumination and ambiance.
The Kansas City NARI Remodeled Home Tour is April 23-24. Tickets can be purchased online in advance or at any of the homes during the tour. A portion of the proceeds will be donated to Habitat for Humanity Kansas City. Be sure to visit this amazing kitchen transformation by Mission Kitchen and Bath.
 Unique Dwelling
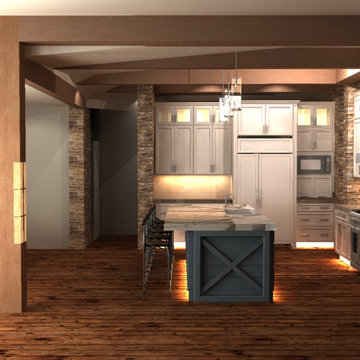
I love the vibe of this kitchen. We camouflaged the 11' high ceiling height with beams and glass cabinets above. This brought the perceived ceiling height down to a human level and made the large space feel cozy.
 Tracey Stephens Design, LLC

The bath was falling apart. The basic layout was fine but the proportions were all wrong, so the ceiling was lowered at the back half to create a human-scale ceiling height above the shower and toilet room.
The couple agreed on requirements but disagreed on look. He wanted bright bold colors. She wanted muted and calm. They were both happy with blue cabinetry and mosaic glass combined with neutral field tile. The steam shower features a 60” tall blue glass arched niche.

Sponsored
Sunbury, OH

J.Holderby - Renovations
Franklin County's Leading General Contractors - 2X Best of Houzz!
 Vision Design
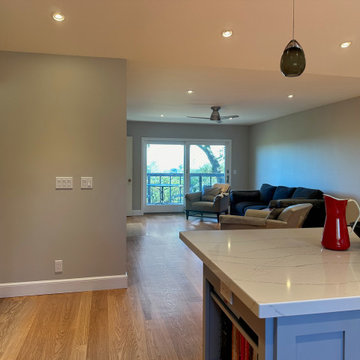
1960s enclosed kitchen with peninsula turned into an open kitchen to enjoy the beautiful views of the East Bay hills. We used gray cabinets and a full cathedral ceiling rather than a single-plane cathedral to modernize this kitchen and make it more proportionate to humans.
 TVL Creative Ltd.
The Oak Street renovation has completely transformed the 70’s era split level home into a sophisticated modern oasis! By extending the kitchen into the existing dining room space, we’re able to maximize functionality and flow between the kitchen and new dining room area. By opening up the wall to create a large pass-through between kitchen and dining, we’ve created the perfect solution to visibly combine all areas and make an ideal design solution for entertaining while providing plenty of seating around the peninsula. High vaulted ceilings exaggerate the ceiling height and work beautifully with the tall cabinetry which brings the down the human scale of vertical space. Slick black Cambria Black quartz countertops and dark metal finishes provide high contrast against the white cabinets and create a high end look. A warm gray stained oak hardwood flooring adds warmth to the space keeping the overall look light and soft. It’s easy to see why this beautiful kitchen transformation has become the heart of the home with a new functional, modern design for the whole family.
 Sierra Living Concepts Inc
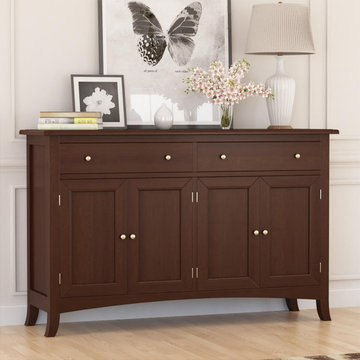
Dimension:
63"L X 19"D X 40"H
Searching for the perfect combination of functionality and aesthetics for your new buffet? We’ve got you covered with our Cromberg Solid Mahogany Wood Large Sideboard Cabinet.
The antique-style aesthetics of this large sideboard are complemented by an abundance of storage space. The top frame is slightly extended in a stylish nosing. The main façade features 2 large drawers at the top – each with two pullout knobs. Underneath that are 2 double-door cabinets that correspond with the size of each drawer to emulate a graceful, symmetric look. The bottom dips out in an elliptical arch that segues into tapered feet at each of the four cardinal corners.
The inside of each cabinet is divided into two open shelves, and the whole look is completed with the stunning hand-wrought metal hardware, the beautiful wood grain, and the unique hand-rubbed stain. Every detail has been lovingly handcrafted from solid Mahogany wood and warrants an excellent heirloom quality.
Moreover, the great visual flexibility of this sideboard allows it to be set up within a diverse palette of interior design themes. It can be paired up with a contemporary, traditional, classical, and even an eclectic ambiance. However, it would truly shine when paired with the large dining table and chairs from our Cromberg 12 Piece Dining Set.
Special Features:
• 100% Handcrafted
• Solid Mahogany wood craftsmanship
• Traditional style
• Large sideboard
• 2 spacious drawers with 2 pullout knobs each
• 2 double-door cabinets with 2 shelves each
• Tapered legs
• Arched bottom
• Open shelves inside the cabinets
• Hand-wrought metal hardware
• Beautiful hand-rubbed stain
• Gorgeous Mahogany wood grain
• Visually versatile
• Heirloom quality
• Easy maintenance
Note: Our furniture is made of solid wood (not wood veneer over plywood). It is handcrafted by Master Artisans. Real wood is a product of nature, and as such, no two pieces are alike. Variations in solid wood grain patterns are to be expected and make each furniture uniquely beautiful, just like us humans.
36