
Search results for "Human touch" in Home Design Ideas

 FEATHR
The Flower Bomb wallpaper brings a touch of black humour to the formality of a Georgian striped wallpaper. The design remixes a stylised bomb with classical motifs and in doing so reminds the viewer that the extremes of human existence - love and hate, war and peace, light and darkness - so often go hand in hand.
 CGI Kite
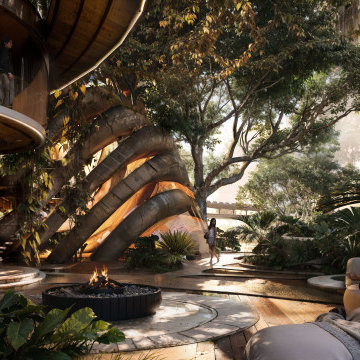
Recently, the CGI KITE team created a visualization of a concept for human life in the 25th century. The key idea of the project is maximum unity with nature.
We deeply immersed ourselves in the concept, ensuring every detail was perfect.
This project showcases our ability to create stunning visualizations.
Reach out to us at contact@cgikite.com and let’s create something amazing together!
 CGI Kite
Recently, the CGI KITE team created a visualization of a concept for human life in the 25th century. The key idea of the project is maximum unity with nature.
We deeply immersed ourselves in the concept, ensuring every detail was perfect.
This project showcases our ability to create stunning visualizations.
Reach out to us at contact@cgikite.com and let’s create something amazing together!
Find the right local pro for your project

 User
Laura Dominguez
Dining room - transitional brown floor dining room idea in Houston with blue walls
Dining room - transitional brown floor dining room idea in Houston with blue walls

 designs by human.
Elevate your space with the captivating Gold Pendant Light, a beautifully distorted, organic-shaped fixture inspired by molten glass and deep space. Featuring an integrated LED module, this unique polycarbonate pendant boasts a mesmerizing hot-blown effect when illuminated and a sleek, mirror-finish when off. Perfect for modern and contemporary interiors, adding a touch of avant-garde design and warm, ambient lighting to any room.
 EvaDesigns
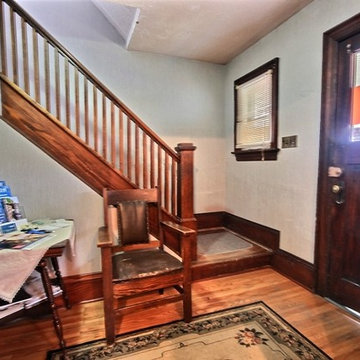
Before: The foyer was cramped but had potential.
One of the only things we didn’t touch was the staircase. When Habitat for Humanity came to remove the kitchen they mentioned they had matching railing at our local re-store which we used at the top of the stairs for the new return when we removed the ceiling in the foyer (this raised it to a 2-storey entrance). It proved to be a fantastic decision as it made the entrance incredibly airy and open. We loved the front door, but there was a gap that was one inch high under the door, so we opted for a new craftsman style fibreglass door stained mahogany.
 designs by human.
Elevate your space with the captivating Gold Pendant Light, a beautifully distorted, organic-shaped fixture inspired by molten glass and deep space. Featuring an integrated LED module, this unique polycarbonate pendant boasts a mesmerizing hot-blown effect when illuminated and a sleek, mirror-finish when off. Perfect for modern and contemporary interiors, adding a touch of avant-garde design and warm, ambient lighting to any room.


 designs by human.
Modern kitchen design featuring sleek copper chairs elegantly enhanced with stylish black and white cowhide cushions. Perfect for adding a touch of contemporary luxury and unique texture to your dining or bar area.

 Nicole Queen Interior Design
Reflections by Stephanie
Nursery - shabby-chic style white floor nursery idea in Orange County
Nursery - shabby-chic style white floor nursery idea in Orange County

 Interior Archaeology
Tuscan freestanding desk home studio photo in Los Angeles with white walls, a standard fireplace and a stone fireplace

 Pamela Dailey Design
This 400 s.f. studio apartment in NYC’s Greenwich Village serves as a pied-a-terre
for clients whose primary residence is on the West Coast.
Although the clients do not reside here full-time, this tiny space accommodates
all the creature comforts of home.
Bleached hardwood floors, crisp white walls, and high ceilings are the backdrop to
a custom blackened steel and glass partition, layered with raw silk sheer draperies,
to create a private sleeping area, replete with custom built-in closets.
Simple headboard and crisp linens are balanced with a lightly-metallic glazed
duvet and a vintage textile pillow.
The living space boasts a custom Belgian linen sectional sofa that pulls out into a
full-size bed for the couple’s young children who sometimes accompany them.
Efficient and inexpensive dining furniture sits comfortably in the main living space
and lends clean, Scandinavian functionality for sharing meals. The sculptural
handcrafted metal ceiling mobile offsets the architecture’s clean lines, defining the
space while accentuating the tall ceilings.
The kitchenette combines custom cool grey lacquered cabinets with brass fittings,
white beveled subway tile, and a warm brushed brass backsplash; an antique
Boucherouite runner and textural woven stools that pull up to the kitchen’s
coffee counter punctuate the clean palette with warmth and the human scale.
The under-counter freezer and refrigerator, along with the 18” dishwasher, are all
panelled to match the cabinets, and open shelving to the ceiling maximizes the
feeling of the space’s volume.
The entry closet doubles as home for a combination washer/dryer unit.
The custom bathroom vanity, with open brass legs sitting against floor-to-ceiling
marble subway tile, boasts a honed gray marble countertop, with an undermount
sink offset to maximize precious counter space and highlight a pendant light. A
tall narrow cabinet combines closed and open storage, and a recessed mirrored
medicine cabinet conceals additional necessaries.
The stand-up shower is kept minimal, with simple white beveled subway tile and
frameless glass doors, and is large enough to host a teak and stainless bench for
comfort; black sink and bath fittings ground the otherwise light palette.
What had been a generic studio apartment became a rich landscape for living.

 Mackin Architects
Featured in the July 2010 Issue of Architectural Digest. Photographer: Scott Frances, Architectural Digest. Shingle Style, with a touch of Colonial Revival symmetry and porch detailing. It is subtle yet majestic, with 11 foot high ceilings and deep wrap around porches. The porches are essential to the views, creating a transition point, and giving a human scale to the great outdoors. Large bay windows afford wide open views to all the Western River views, yet are classically detailed.

 Acra Designs
Custom Bar
Mid-sized eclectic open concept and single-wall porcelain tile home bar photo in Miami with a bar, beige walls, no tv, open cabinets and green backsplash
Mid-sized eclectic open concept and single-wall porcelain tile home bar photo in Miami with a bar, beige walls, no tv, open cabinets and green backsplash
 designs by human.
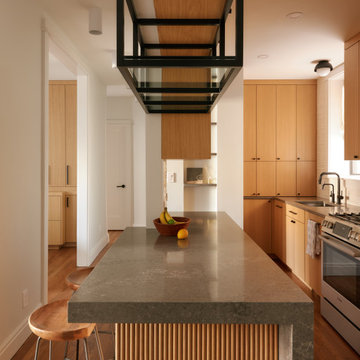
A stunning modern kitchen featuring a spacious kitchen island with a dark, waterfall-edge countertop and fluted wood paneling, complemented by warm wood cabinetry. The design incorporates a unique black metal and wood ceiling-mounted open shelving unit, adding a touch of industrial-modern flair and visual interest to this functional and stylish space.

 White Sands Coastal Development
The 1,750-square foot Manhattan Beach bungalow is home to two humans and three dogs. Originally built in 1929, the bungalow had undergone various renovations that convoluted its original Moorish style. We gutted the home and completely updated both the interior and exterior. We opened the floor plan, rebuilt the ceiling with reclaimed hand-hewn oak beams and created hand-troweled plaster walls that mimicked the construction and look of the original walls. We also rebuilt the living room fireplace by hand, brick-by-brick, and replaced the generic roof tiles with antique handmade clay tiles.
We returned much of this 3-bed, 2-bath home to a more authentic aesthetic, while adding modern touches of luxury, like radiant-heated floors, bi-fold doors that open from the kitchen/dining area to a large deck, and a custom steam shower, with Moroccan-inspired tile and an antique mirror. The end result is evocative luxury in a compact space.

 Haus Interior Design
Photography by Stacy Zarin
Example of a huge transitional formal and open concept dark wood floor and brown floor living room design in DC Metro with gray walls, a standard fireplace, a stone fireplace and no tv
Example of a huge transitional formal and open concept dark wood floor and brown floor living room design in DC Metro with gray walls, a standard fireplace, a stone fireplace and no tv

 Simply Home Decorating
The homeowners of this condo sought our assistance when downsizing from a large family home on Howe Sound to a small urban condo in Lower Lonsdale, North Vancouver. They asked us to incorporate many of their precious antiques and art pieces into the new design. Our challenges here were twofold; first, how to deal with the unconventional curved floor plan with vast South facing windows that provide a 180 degree view of downtown Vancouver, and second, how to successfully merge an eclectic collection of antique pieces into a modern setting. We began by updating most of their artwork with new matting and framing. We created a gallery effect by grouping like artwork together and displaying larger pieces on the sections of wall between the windows, lighting them with black wall sconces for a graphic effect. We re-upholstered their antique seating with more contemporary fabrics choices - a gray flannel on their Victorian fainting couch and a fun orange chenille animal print on their Louis style chairs. We selected black as an accent colour for many of the accessories as well as the dining room wall to give the space a sophisticated modern edge. The new pieces that we added, including the sofa, coffee table and dining light fixture are mid century inspired, bridging the gap between old and new. White walls and understated wallpaper provide the perfect backdrop for the colourful mix of antique pieces. Interior Design by Lori Steeves, Simply Home Decorating. Photos by Tracey Ayton Photography
 User
Our instructions from the client were to "create a fiercely modern, all-white kitchen, but with humanity."
Working within a ten by fifteen foot space that was originally dark, cramped and inefficient, we created a new kitchen which is bright, open, and highly efficient for cooking. While no walls were moved, the openings to adjacent spaces were relocated and resized, further expanding the appearance of the space. The result is a kitchen which looks and feels dramatically larger than it really is.
Photos © Michael Hospelt
 White Sands Coastal Development
The 1,750-square foot Manhattan Beach bungalow is home to two humans and three dogs. Originally built in 1929, the bungalow had undergone various renovations that convoluted its original Moorish style. We gutted the home and completely updated both the interior and exterior. We opened the floor plan, rebuilt the ceiling with reclaimed hand-hewn oak beams and created hand-troweled plaster walls that mimicked the construction and look of the original walls. We also rebuilt the living room fireplace by hand, brick-by-brick, and replaced the generic roof tiles with antique handmade clay tiles.
We returned much of this 3-bed, 2-bath home to a more authentic aesthetic, while adding modern touches of luxury, like radiant-heated floors, bi-fold doors that open from the kitchen/dining area to a large deck, and a custom steam shower, with Moroccan-inspired tile and an antique mirror. The end result is evocative luxury in a compact space.
5