
Search results for "Human verification" in Home Design Ideas

 Stairworks
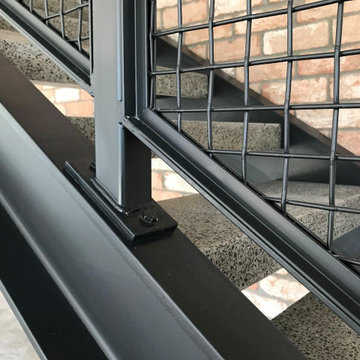
These Auckland homeowners wanted an industrial style look for their interior home design. So when it came to building the staircase, handrail and balustrades, we knew the exposed steel in a matte black was going to be the right look for them.
Due to the double stringers and concrete treads, this style of staircase is extremely solid and has zero movement, massively reducing noise.
Our biggest challenge on this project was that the double stringer staircase was designed with concrete treads that needed to be colour matched to the pre-existing floor.

Find the right local pro for your project

 Jacoby Company, Inc.
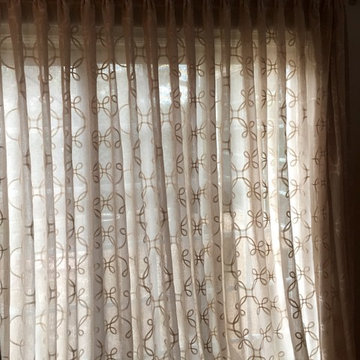
Example of a mid-sized transitional open concept family room design in Los Angeles


 Karo Studios
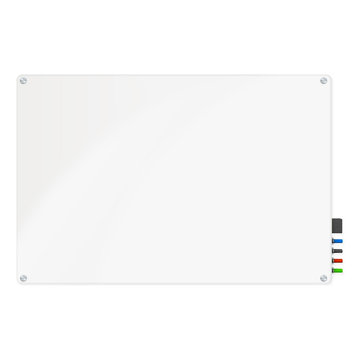
"Groovy" is an all glass and steel wall sculpture that is made out of 73 pieces of individually hand cut art glass. The steel is prepared and welded with each joint forming the foundation for the precise placement of the glass above it, creating a dynamic yet harmonious composition.



 Balducci Additions & Remodeling
Stan Sweeney
Large transitional detached two-car garage photo in Richmond
Large transitional detached two-car garage photo in Richmond




 Welcome Home Design Group

Inspiration for a mid-sized master beige tile and glass sheet porcelain tile, beige floor and double-sink alcove shower remodel with shaker cabinets, beige cabinets, a one-piece toilet, beige walls, an undermount sink, quartz countertops, a hinged shower door, gray countertops and a built-in vanity


 SEI Construction, Inc
Example of a large trendy walk-out dark wood floor and brown floor basement design in Newark with beige walls and no fireplace
 Randy Thueme Design Inc. - Landscape Architecture
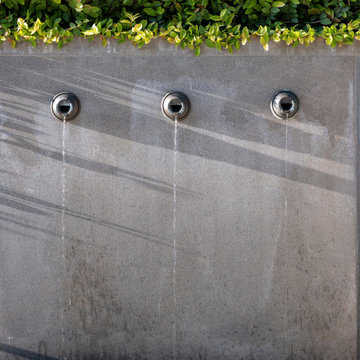
Photo of a contemporary landscaping in San Francisco.

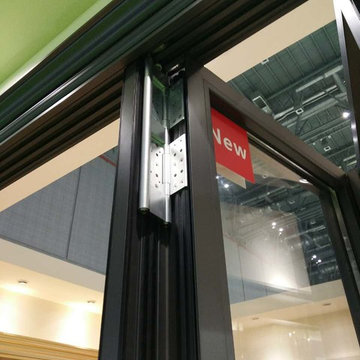
 ALAFORM Bi-Folding Door Systems Co., Ltd.
ALAFORM Aluminum Folding doors----Door leaf maximum height 6000 mm
31