
Search results for "Humans horses" in Home Design Ideas



 Prime 1 Builders
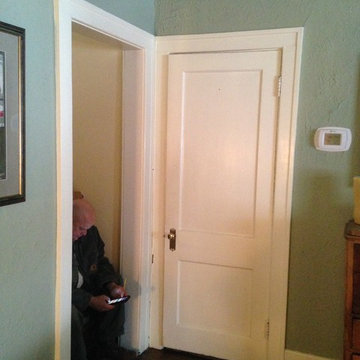
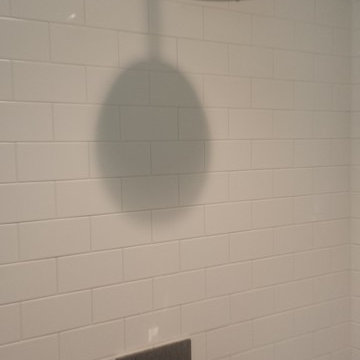
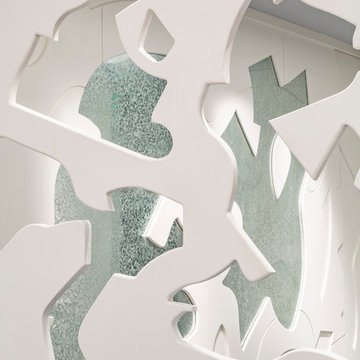
This project won in the 2013 Builders Association of Metropolitan Pittsburgh Housing Excellence Award for Best Urban Renewal Renovation Project. The glass bowl was made in the glass studio owned by the owner which is adjacent to the residence. The mirror is a repurposed window. The door is repurposed from a boarding house.
George Mendel

Find the right local pro for your project


 Stoney Brook Development

From large arenas to small horse stables, we offer equestrian facility planning and construction. Your equine facility will accommodate and incorporate the latest technology for horse and human comfort and convenience--you can even add second story living quarters, a viewing room or power-vented cupolas. We can do that and more.


Sponsored
Columbus, OH

Wannemacher Interiors
Customized Award-Winning Interior Design Solutions in Franklin Cnty OH


 Oakford Home Furnishings
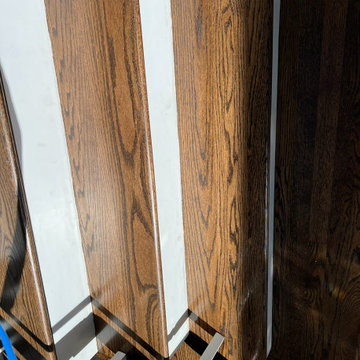
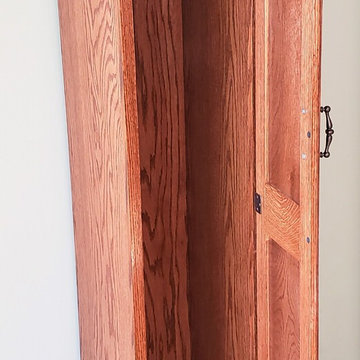
This 6 foot tall, solid red oak, tower cabinet was commissioned by a customer who needed a storage solution for her cleaning products. She didn't have appropriate storage space other than in her dining room, so she was looking for a piece that was both functional and attractive.
We designed and built this tower cabinet entirely out of red oak wood and then applied a red chestnut stain before adding a glossy polyurethane varnish for durability and protection.
All of the hardware added to the cabinet has an antique bronze finish that pairs well with the red chestnut stain. The inside shelf can be moved to three total height positions, or can be removed entirely if needed. Given the height of the door and cabinet, a third hinge is utilized to ensure stability and strength. The top of the cabinet, door edges and base molding all have a decorative trim added to them to finish out the piece.



 J Martin Company
Tim Marek Photography
Eat-in kitchen - mid-sized traditional l-shaped travertine floor eat-in kitchen idea in Dallas with a double-bowl sink, open cabinets, medium tone wood cabinets, granite countertops, beige backsplash, stone tile backsplash, black appliances and an island
Eat-in kitchen - mid-sized traditional l-shaped travertine floor eat-in kitchen idea in Dallas with a double-bowl sink, open cabinets, medium tone wood cabinets, granite countertops, beige backsplash, stone tile backsplash, black appliances and an island


 Mammoth Projects
We gutted two bathrooms, combined two kitchens into one, installed new, walnut floors, furnished three bedrooms, a home office, a living room, dining and playroom.

 Ron Lee Homes
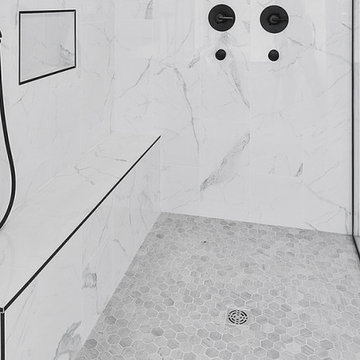
This Master Shower Has An All Glass Enclosure With Marble Walls And A Shower Seat.
Example of a mid-sized classic home design design in New Orleans
Example of a mid-sized classic home design design in New Orleans
 A+A Studio
Example of a mid-sized trendy formal and enclosed concrete floor and gray floor living room design with white walls, no fireplace and no tv
 Myriah Boles - Keller Williams Realty
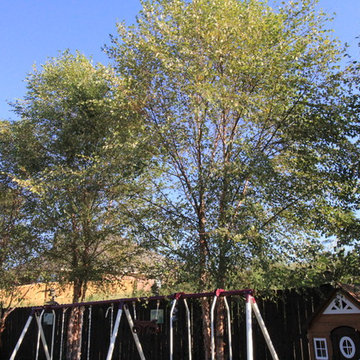
5 large River Birch Trees line this fence of this backyard to create a private sanctuary.
Home design - traditional home design idea in Austin
Home design - traditional home design idea in Austin
1