
Search results for "Humidity" in Home Design Ideas
 ICMC INC.
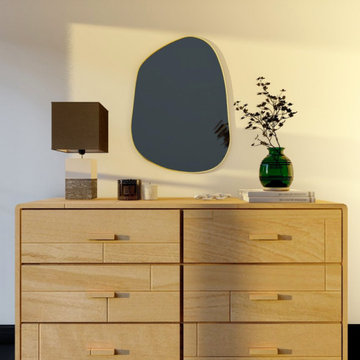
AOrganik in Brushed Gold, available in Medium, Large, XL, and XXL. Designed and manufactured by Ethnik Living, balanced combination of elegancy and simpleness. Suitable to use in bathroom and humidity. All packages include the necessary hardware.
 Nashville Wine Cellars LLC
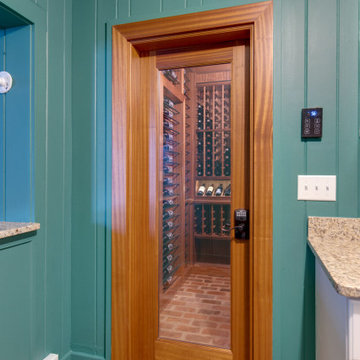
Entrance with the LED display thermostat helps control the perfect temperature and humidity to this custom wine cellar.
Elegant home design photo in Nashville
Elegant home design photo in Nashville
 ICMC INC.
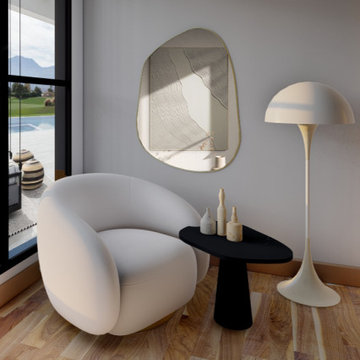
AOrganik in Brushed Gold, available in Medium, Large, XL, and XXL. Designed and manufactured by Ethnik Living, balanced combination of elegancy and simpleness. Suitable to use in bathroom and humidity. All packages include the necessary hardware.
Find the right local pro for your project

 NIH Homes
SpaceCraft
Small elegant multicolored floor home yoga studio photo in Minneapolis with gray walls
Small elegant multicolored floor home yoga studio photo in Minneapolis with gray walls
 VELUX
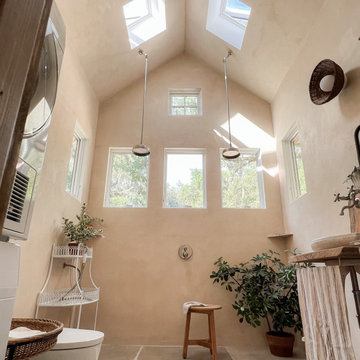
VELUXTwo VELUX Solar Powered "Fresh Air" Skylights over the shower creates an outdoor bathing experience within the comfort of your home. Plus, the skylight opens to release humid air to keep the bathroom fresh and dry.
 Focal Point Hardware

A bio-sauna is a sauna whose temperature ranges from 50 to 60°C with humidity between 60-70%. Thanks to its built-in vaporiser, if you set your preferred temperature, the bio-sauna heater creates the perfect balance between heat and humidity. The combined Effe system lets you choose between a bio-sauna, a halfway house between the Finnish sauna and the Mediterranean nature of the steam bath, or a traditional sauna with low humidity and a temperature of up to 100 °C. This combined system can be installed in all Effe saunas.

 E.L.I. land design, LLC
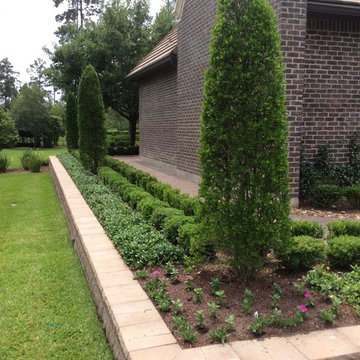
 One of the unique plant selections for this project was the use of a Hastings Holly rather then Italian Cypress. The Hastings Holly is far better adapted to the rain and humidity that often accompany Houston Summers.


 Payne & Payne Builders
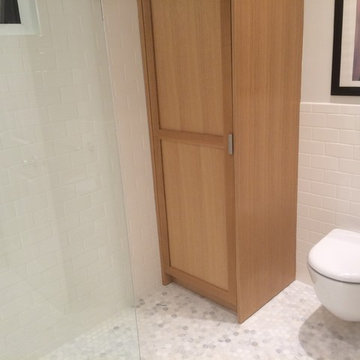
Not only do our custom wine coolers keep your wine at the perfect temperature and humidity levels, but can also add to the design of your home.

 Dillon Kyle Architects (DKA)
the design offers generous, flowing open spaces on the main level, which overlooks a small courtyard. The site’s woodland characteristics inspired the use of exterior stone. Accoya, a fast-growing softwood that is impervious to decay in the Houston humidity, was used for siding. The combination of the site strategy, program and aesthetic direction respond to the site’s challenges to create an elegant solution.
Peter Molick Photography
 Swimming Pool Services

This exercise pool and hot tub were added to an existing exposed basement. The pool features a current system to allow the owner to swim in place and an automatic pool cover to help control the humidity in the space.

 The Designers
This beautiful shower displays a body shower and rain shower in a luxurious curved glass shower. The teal bench weathers to it's natural grey and the porcelain grey and white tile is a perfect compliment. The slate blue mosaic tile accents the room In a geometric design. Adding the Plantation Shutters and the Charleston Forge pedestal that supports a Boston fern that loves the humidity are the perfect touch.
Photographer Tom Kessler

 Jessica Gething Design
design by Jessica Gething Design
built by R2Q Construction
photos by Genevieve Garruppo
Living room - coastal wood ceiling living room idea in New York
Living room - coastal wood ceiling living room idea in New York


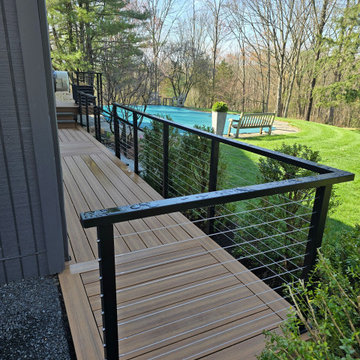
 Muzata
The cable railing system features a clean, streamlined look that enhances the overall design cohesion of modern homes. It seamlessly integrates with wooden decking and performs well even in humid environments.
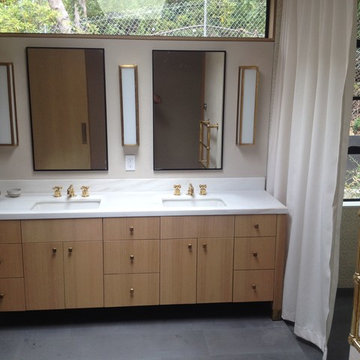
 Naturalwalls
Scott Nelson
Minimalist gray tile home design photo in Los Angeles with flat-panel cabinets, light wood cabinets, beige walls, an undermount sink and marble countertops
Minimalist gray tile home design photo in Los Angeles with flat-panel cabinets, light wood cabinets, beige walls, an undermount sink and marble countertops

 Murison's Flooring America
Engineered hardwood in the kitchen is becoming more and more popular. It's increased dimensional stability versus solid wood renders temperature and humidity less of a concern. Photo by Troy Ocariza

 Innovative Creations llc
Our Nature Stone Flooring is the Ideal product for this wet humid climate, it offers a seamless Flooring system with slip resistant properties while not allowing for pooling of water and proper drainage and will de laminate. Michael Martins

 BLUMESTONE
Renovation project to create a low maintenance, formal but child-friendly, Italian style condo in the humid, salty beach area of Cocoa Beach.
Living room - mid-sized mediterranean formal marble floor and black floor living room idea with beige walls and a wall-mounted tv
Living room - mid-sized mediterranean formal marble floor and black floor living room idea with beige walls and a wall-mounted tv
24