
Search results for "Humidity" in Home Design Ideas
 BLUMESTONE

Renovation project to create a low maintenance, formal but child-friendly, Italian style condo in the humid, salty beach area of Cocoa Beach.
Example of a mid-sized tuscan beige tile and travertine tile travertine floor, beige floor and single-sink corner shower design with furniture-like cabinets, brown cabinets, a hot tub, a one-piece toilet, beige walls, an undermount sink, granite countertops, beige countertops and a built-in vanity
Example of a mid-sized tuscan beige tile and travertine tile travertine floor, beige floor and single-sink corner shower design with furniture-like cabinets, brown cabinets, a hot tub, a one-piece toilet, beige walls, an undermount sink, granite countertops, beige countertops and a built-in vanity
 Floor & Decor
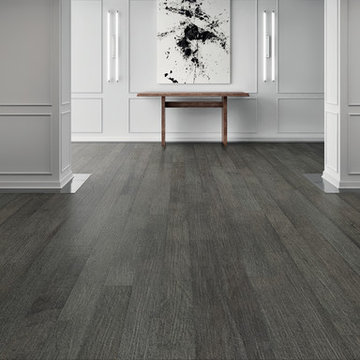
Curtiba Hickory Gray Engineered Hardwood | This Curtiba Hickory Gray Engineered Hardwood is 1/2in. x 6 1/4in. and has a 50 year residential warranty.
Install this engineered hardwood flooring by nailing-down or gluing-down.
Great for any level in your house, this engineered hardwood can be installed below grade (basement level), at ground level or above.
Engineered hardwood comes in a variety of finishes, species and widths to add warmth and beauty to your home. Engineered hardwood is real hardwood but offers more resistance to moisture and can be used in some rooms that are prone to dampness or higher humidity levels.

 Lofgren Construction
Living room - large formal and open concept light wood floor living room idea in DC Metro with yellow walls and no tv
Find the right local pro for your project

 Bertola Custom Homes and Remodeling
The ductless system helps to keep the basement nice and warm in the winter and heath, free of moisture and humidity year round.
Family room - traditional family room idea in Boston
Family room - traditional family room idea in Boston

 Andre Rothblatt Architecture
This is an example of a country concrete front porch design in San Francisco with a roof extension.

 TATCOR DESIGN BUILD
Make your way over to the custom wine cellar with full arched cherry wood door, arched custom cherry wine racks with LED lighting within stone arches. With a fully ducted cooling and humidity system for 57F and 60% humidity control, you can be sure that everything is stored properly.
 VELUX
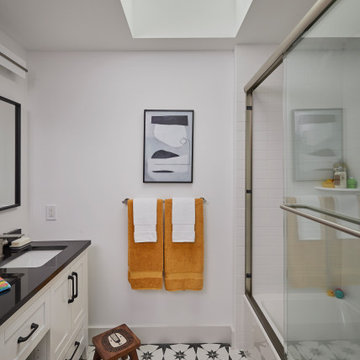
VELUXHave natural light and privacy, too, with VELUX skylights in the bathroom. Open with remote control or smartphone app to release humidity. Rain sensor automatically closes the skylight at the first sign of rain.
 BLUMESTONE

Renovation project to create a low maintenance, formal but child-friendly, Italian style condo in the humid, salty beach area of Cocoa Beach.
Inspiration for a mid-sized mediterranean beige tile and travertine tile travertine floor, beige floor and single-sink corner shower remodel with furniture-like cabinets, brown cabinets, a hot tub, a one-piece toilet, beige walls, an undermount sink, granite countertops, beige countertops and a built-in vanity
Inspiration for a mid-sized mediterranean beige tile and travertine tile travertine floor, beige floor and single-sink corner shower remodel with furniture-like cabinets, brown cabinets, a hot tub, a one-piece toilet, beige walls, an undermount sink, granite countertops, beige countertops and a built-in vanity

 Novak Remodeling
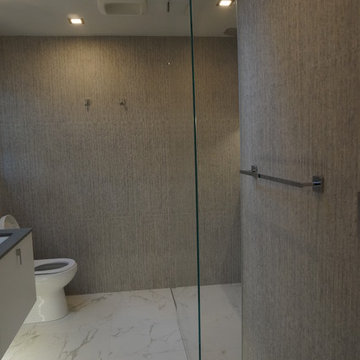
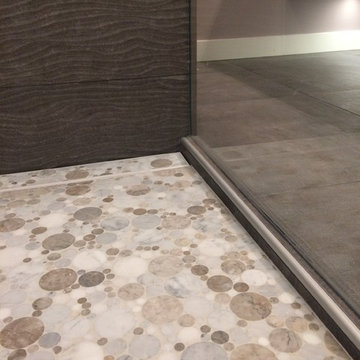
Brand New 3K LED Recessed Lights And Electrical have been Upgraded, Super Quite With Humidity Sensor Bathroom Fan. Everything Is Per City Code And Passed All City Inspections.
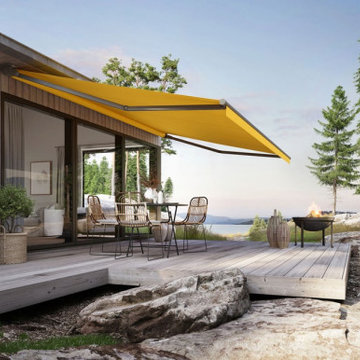

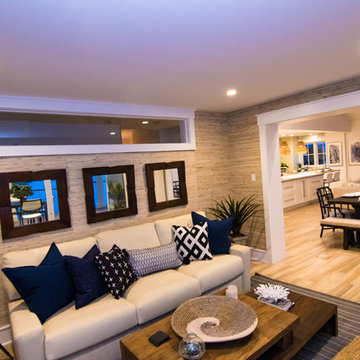

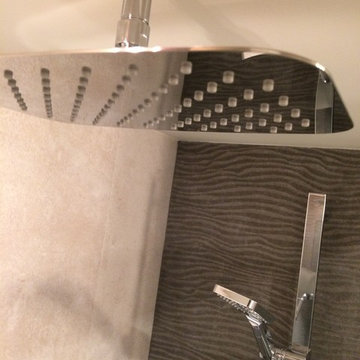



 R.E.A Homes
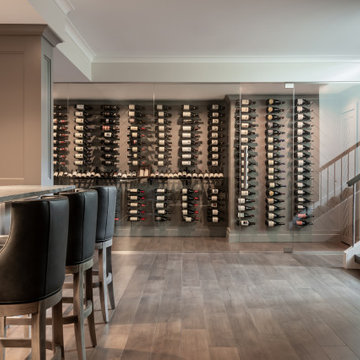
a floating staircase leads down to the temperature and humidity controlled wine cellar in the lower level of this entertainer's paradise. An expansive bar area, beer taps, and a multi-tv entertainment area make this an essential weekend destination.

 Beth H. :
beth h.
these particular orchids (milt's) tend to like a cooler spot with more humidity. The back orchid wall is warmer and gets more sun. This spot is completely covered and stays pretty cool.

 Change Your Bathroom©
The detailed plans for this bathroom can be purchased here: https://www.changeyourbathroom.com/shop/felicitous-flora-bathroom-plans/
The original layout of this bathroom underutilized the spacious floor plan and had an entryway out into the living room as well as a poorly placed entry between the toilet and the shower into the master suite. The new floor plan offered more privacy for the water closet and cozier area for the round tub. A more spacious shower was created by shrinking the floor plan - by bringing the wall of the former living room entry into the bathroom it created a deeper shower space and the additional depth behind the wall offered deep towel storage. A living plant wall thrives and enjoys the humidity each time the shower is used. An oak wood wall gives a natural ambiance for a relaxing, nature inspired bathroom experience.

 Hive Home
Amy Bartlam
Mid-sized trendy porcelain tile and brown floor front door photo in Los Angeles with white walls and a blue front door
Mid-sized trendy porcelain tile and brown floor front door photo in Los Angeles with white walls and a blue front door

 Greenwood Bay
Example of a mid-sized mountain style backyard stone patio design in Houston with a fire pit and an awning
25