
Search results for "Humorous" in Home Design Ideas

 Margot Hartford Photography
Photo: Margot Hartford © 2017 Houzz
Kitchen: Modern Farmhouse
Designer: DLC - ID

 Sarah Greenman
Photo: Sarah Greenman © 2015 Houzz
Inspiration for an eclectic living room remodel in Dallas
Inspiration for an eclectic living room remodel in Dallas

 CMM Custom Homes
Sean Litchfield
Example of a mid-sized beach style galley light wood floor kitchen design in New York with an undermount sink, recessed-panel cabinets, blue cabinets, white backsplash, subway tile backsplash, paneled appliances and an island
Example of a mid-sized beach style galley light wood floor kitchen design in New York with an undermount sink, recessed-panel cabinets, blue cabinets, white backsplash, subway tile backsplash, paneled appliances and an island
Find the right local pro for your project

 JENNIFER GIERSBROOK INTERIOR DESIGN
Inspiration for a mid-sized eclectic loft-style light wood floor and beige floor living room remodel in Los Angeles with gray walls and no tv

 Design Lab
A pop of yellow brings a touch of humor and fun to an otherwise very clean, streamlined kitchen. Features Tom Dixon bar accessories.
Example of a large danish single-wall open concept kitchen design in Cincinnati with an undermount sink, flat-panel cabinets, white cabinets, quartz countertops, white backsplash, an island and stainless steel appliances
Example of a large danish single-wall open concept kitchen design in Cincinnati with an undermount sink, flat-panel cabinets, white cabinets, quartz countertops, white backsplash, an island and stainless steel appliances

 Breeze Giannasio Interiors
Meghan Bob Photography
Laundry room - mid-sized transitional brown floor laundry room idea in Los Angeles with white walls and a stacked washer/dryer
Laundry room - mid-sized transitional brown floor laundry room idea in Los Angeles with white walls and a stacked washer/dryer

 Kala Interior Design
Step back into the ambience of vintage Hawaii in this delightfully appointed classic plantation style cottage at Kukui’ula. The unique red metal roof inspired the rich, bold color scheme of crimson, raffia & indigo blue, to unify the interior and exterior of the home. Interior & lanai decor was artfully selected for maximum function, while evoking the mood of Old Hawaii. Charming vintage references throughout, such as the locally hand-made woven palm hats that hang in the entry, traditional Palaka plaid dinner napkins on the lanai table setting, island motif fabrics, whimsical lamps, original art by Steve Neill, and a touch of humor in vintage travel posters and prints, combine to give a cheerful, homey appeal to families and a wide range of prospective homebuyers. The addition of a large bubbler fountain and beautiful red anthurium plants near the entry immediately set the relaxing, welcoming tone of this truly unique, one of a kind residence.

 Hudson Place Realty
Property Marketed by Hudson Place Realty - Style meets substance in this circa 1875 townhouse. Completely renovated & restored in a contemporary, yet warm & welcoming style, 295 Pavonia Avenue is the ultimate home for the 21st century urban family. Set on a 25’ wide lot, this Hamilton Park home offers an ideal open floor plan, 5 bedrooms, 3.5 baths and a private outdoor oasis.
With 3,600 sq. ft. of living space, the owner’s triplex showcases a unique formal dining rotunda, living room with exposed brick and built in entertainment center, powder room and office nook. The upper bedroom floors feature a master suite separate sitting area, large walk-in closet with custom built-ins, a dream bath with an over-sized soaking tub, double vanity, separate shower and water closet. The top floor is its own private retreat complete with bedroom, full bath & large sitting room.
Tailor-made for the cooking enthusiast, the chef’s kitchen features a top notch appliance package with 48” Viking refrigerator, Kuppersbusch induction cooktop, built-in double wall oven and Bosch dishwasher, Dacor espresso maker, Viking wine refrigerator, Italian Zebra marble counters and walk-in pantry. A breakfast nook leads out to the large deck and yard for seamless indoor/outdoor entertaining.
Other building features include; a handsome façade with distinctive mansard roof, hardwood floors, Lutron lighting, home automation/sound system, 2 zone CAC, 3 zone radiant heat & tremendous storage, A garden level office and large one bedroom apartment with private entrances, round out this spectacular home.

 Janice Parker Landscape Architects
A playful gate cut out detail of a raven is mirrored on the adjacent gate, speaking to the client's sense of humor.
Photo Credit: Neil Landino
This is an example of a mid-sized traditional full sun side yard stone garden path in New York for summer.
This is an example of a mid-sized traditional full sun side yard stone garden path in New York for summer.
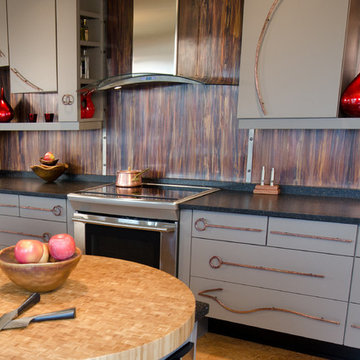
 National Kitchen & Bath Association
Visit NKBA.org/ProSearch to find an NKBA professional near you- turn your dreams into reality! 3rd Place- Medium Kitchen 'Copper Elements' by Rhonda Knoche, CMKBD This is a special rendition for a half-artist, half-engineer client who appreciates practical, clever solutions mixed with a sense of humor and philosophy! Fanciful swirling metal pulls, fun red sculptural wall elements and a copper backsplash break free of the ordinary, granting the client’s wish for wit and whimsy. Photo: Cabin 4D Images

 Sullivan Building & Design Group
Contemporary powder room with stainless pendant light and transom window for added lighting. Photo Credit: Halkin Mason Photography. Design Build by Sullivan Building & Design Group.

 User
UserThis is an organic Lime Wash done with a true lime wash product as opposed to a brick mortar or concrete that is often seen on new houses. This product can be applied as a solid coating making the surface completely white, or can be applied and "washed off" in many artistic ways, as seen here. If you hate your brick or just want something unique this is a great option!
Photo credit: Jeff Murrey

 Lightology
Photographer: Xin Zhao
Designer Credit: Linc Thelen
Trendy light wood floor kitchen photo in Chicago with an undermount sink, flat-panel cabinets, gray cabinets, paneled appliances and an island
Trendy light wood floor kitchen photo in Chicago with an undermount sink, flat-panel cabinets, gray cabinets, paneled appliances and an island
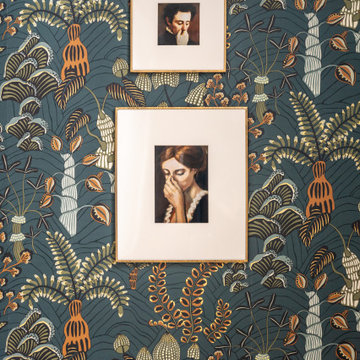
 Asha Maía Design
This powder room is a whimsical yet sophisticated retreat, featuring bold floral wallpaper in lush shades of green and gold that infuses the space with vibrant energy. The cheeky framed artwork, with its playful and thought-provoking expressions, adds an unexpected element of charm and humor to the design. The intricate details of the wallpaper are perfectly complemented by the clean lines of the contemporary vanity and the soft glow of metallic accents, creating a harmonious balance of texture and personality. This lively and artful space invites guests to pause, smile, and appreciate its creative flair.

 Living Interiors
Beside the pool the owners' sense of humor is displayed by way of the frogs sitting & sunning themselves.
Inspiration for a large contemporary stamped concrete and rectangular lap pool remodel in San Francisco
Inspiration for a large contemporary stamped concrete and rectangular lap pool remodel in San Francisco
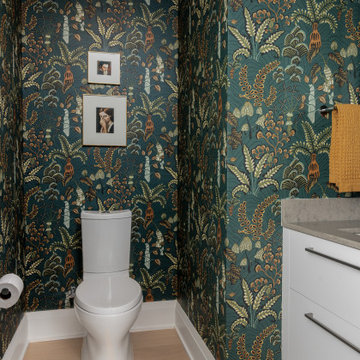 Asha Maía Design
This stunning powder room is a whimsical yet sophisticated retreat, featuring bold floral wallpaper in lush shades of green and gold that infuses the space with vibrant energy. The cheeky framed artwork, with its playful and thought-provoking expressions, adds an unexpected element of charm and humor to the design. The intricate details of the wallpaper are perfectly complemented by the clean lines of the contemporary vanity and the soft glow of metallic accents, creating a harmonious balance of texture and personality. This lively and artful space invites guests to pause, smile, and appreciate its creative flair.
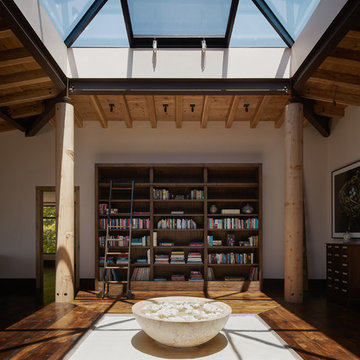
 Bonnie McCarthy
Photo: Bonnie McCarthy © 2016 Houzz
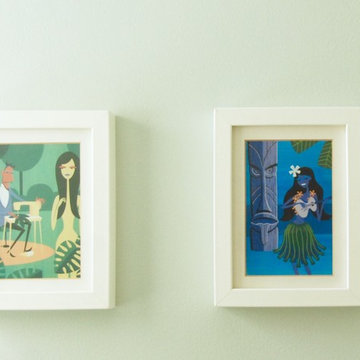
Home design - mid-century modern home design idea in Los Angeles
Home design - mid-century modern home design idea in Los Angeles
 User
UserThe Master Bathroom's dramatic cabinet color is balanced with a mix of muted colors and natural materials. The symmetry and simple shapes keep the space light and fun.

 JWS Interiors
White 3rd floor loft renovation and design in Soho. Design by JWS Interiors
Living room - contemporary open concept painted wood floor living room idea in New York with white walls and a standard fireplace
Living room - contemporary open concept painted wood floor living room idea in New York with white walls and a standard fireplace
14