
Search results for "Humorous" in Home Design Ideas

 Lindsay MacRae Interiors, LLC
Robert Englebright
Small trendy formal and open concept medium tone wood floor living room photo in New York with white walls, a standard fireplace, a wood fireplace surround and a tv stand
Small trendy formal and open concept medium tone wood floor living room photo in New York with white walls, a standard fireplace, a wood fireplace surround and a tv stand

 Kala Interior Design
Step back into the ambience of vintage Hawaii in this delightfully appointed classic plantation style cottage at Kukui’ula. The unique red metal roof inspired the rich, bold color scheme of crimson, raffia & indigo blue, to unify the interior and exterior of the home. Interior & lanai decor was artfully selected for maximum function, while evoking the mood of Old Hawaii. Charming vintage references throughout, such as the locally hand-made woven palm hats that hang in the entry, traditional Palaka plaid dinner napkins on the lanai table setting, island motif fabrics, whimsical lamps, original art by Steve Neill, and a touch of humor in vintage travel posters and prints, combine to give a cheerful, homey appeal to families and a wide range of prospective homebuyers. The addition of a large bubbler fountain and beautiful red anthurium plants near the entry immediately set the relaxing, welcoming tone of this truly unique, one of a kind residence.

Find the right local pro for your project
 Diego Alejandro Interior Design
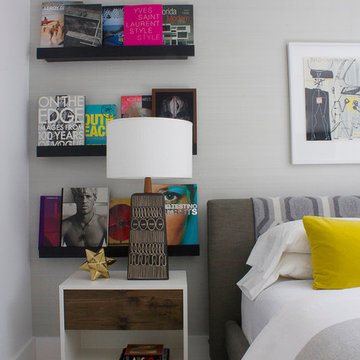
This is the guest bedroom in a small vacation home in South Beach. I wanted to maintain a feeling of casualness, so I infused it with some quirky touches and humor —like the art piece above the bed—, along with a mix of vintage and contemporary pieces. For the primary “artwork”, I created the shelves of outward facing books that not only adds a striking visual to the space, but also gives guests a range of books to enjoy. I especially love the brown vintage Martz table lamp on the bed side table; it adds more soul and an unexpected element to the space.
Photography by Diego Alejandro Design, LLC

 Great Big Canvas
Susan Comish has studied Portrait painting with some of the most renowned experts in the field. Her images are charged with emotion and sometimes even humor. Traditional and charming, her paintings of Santa Clause evoke a nostalgia for the wonder of Christmas seen through the eyes of a child.

 Kala Interior Design
Step back into the ambience of vintage Hawaii in this delightfully appointed classic plantation style cottage at Kukui’ula. The unique red metal roof inspired the rich, bold color scheme of crimson, raffia & indigo blue, to unify the interior and exterior of the home. Interior & lanai decor was artfully selected for maximum function, while evoking the mood of Old Hawaii. Charming vintage references throughout, such as the locally hand-made woven palm hats that hang in the entry, traditional Palaka plaid dinner napkins on the lanai table setting, island motif fabrics, whimsical lamps, original art by Steve Neill, and a touch of humor in vintage travel posters and prints, combine to give a cheerful, homey appeal to families and a wide range of prospective homebuyers. The addition of a large bubbler fountain and beautiful red anthurium plants near the entry immediately set the relaxing, welcoming tone of this truly unique, one of a kind residence.
 Durst & Co.
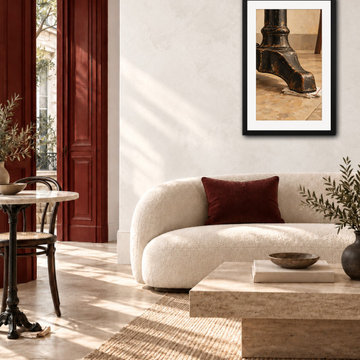
CLOSE ENOUGH
Improvised Solutions Collection
24 × 36”
Close Enough turns one of dining’s most familiar fixes into an unexpectedly elegant still life. A worn cast-iron café table rests on a tightly folded stack of paper napkins, transforming an ordinary act of improvisation into a study of weight, balance, texture, and quiet humor. Warm limestone, aged metal, and restrained neutral tones give the piece an architectural quality, while the imperfect solution underneath says everything the title needs to say.
• Archival fine art print
• Museum-quality matte paper
• Black wood frame with white mat
• Acrylic glazing
• Ready to hang
Made to Order • Ships in 5–10 Business Days
Printed and framed in the USA

 Apartment 46 for the Home
The client has a great sense of humor and loves his resin deer heads - so they were incorporated into his master!
Example of a large transitional master light wood floor bedroom design in San Francisco with green walls and no fireplace
Example of a large transitional master light wood floor bedroom design in San Francisco with green walls and no fireplace

 SOLARWORKS Glass Tinting
Modern Mid-Century home with floor to ceiling windows Maintains the view with natural light with reduced glare Photo Courtesy of Eastman
Mid-sized mid-century modern concrete floor sunroom photo in Atlanta with no fireplace and a standard ceiling
Mid-sized mid-century modern concrete floor sunroom photo in Atlanta with no fireplace and a standard ceiling

 Period Architecture Ltd.
Eric Roth
This is an example of a traditional stone and brick gray front porch design in Philadelphia with a roof extension.
This is an example of a traditional stone and brick gray front porch design in Philadelphia with a roof extension.
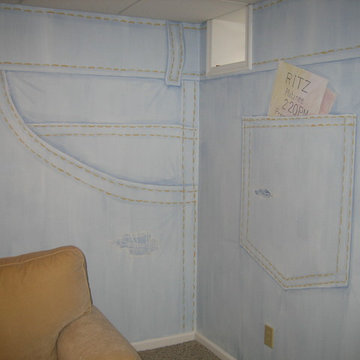


 Eleven Interiors
Michael J Lee
Example of a transitional dining room design in Boston with green walls
Example of a transitional dining room design in Boston with green walls

 Jamee Parish Architects, LLC

Vintage-style bathroom with fun wallpaper and an old-school toilet!
Mid-sized transitional 3/4 gray tile and ceramic tile concrete floor, black floor, single-sink and wallpaper sliding shower door photo in Columbus with shaker cabinets, gray cabinets, a two-piece toilet, gray walls, an undermount sink, granite countertops, black countertops and a freestanding vanity
Mid-sized transitional 3/4 gray tile and ceramic tile concrete floor, black floor, single-sink and wallpaper sliding shower door photo in Columbus with shaker cabinets, gray cabinets, a two-piece toilet, gray walls, an undermount sink, granite countertops, black countertops and a freestanding vanity
 Filament Architecture Studio, PLLC

The entryway to this old wooden house says welcome. A rich green wainscoting subtly shows off anaglypta wall coverings. Antique pine wood flooring was installed throughout. The owner has a sense of humor and added stenciled images of rats on the stair. Good thing they have two cats!

 Homestyle Select Decor
Adding a little interest to this long counter in the laundry room.
Photo by Fernando De Los Santos
Mid-sized transitional laundry room photo in Dallas with recessed-panel cabinets, white cabinets and beige walls
Mid-sized transitional laundry room photo in Dallas with recessed-panel cabinets, white cabinets and beige walls
 Carmit Oron Interior Design

Inspiration for a mid-sized 1950s kids' white tile and ceramic tile porcelain tile, gray floor, single-sink and wallpaper drop-in bathtub remodel in San Francisco with flat-panel cabinets, brown cabinets, a one-piece toilet, a drop-in sink, quartz countertops, a hinged shower door, white countertops and a freestanding vanity

 Big Rock Landscaping
Disguising the AC units with shrubbery allows for the units to do their job without being an eyesore to the rest of the landscape design.
Photo of a large transitional beige two-story and side yard brick driveway in Salt Lake City with a shingle roof.
Photo of a large transitional beige two-story and side yard brick driveway in Salt Lake City with a shingle roof.
 Kala Interior Design
Step back into the ambience of vintage Hawaii in this delightfully appointed classic plantation style cottage at Kukui’ula. The unique red metal roof inspired the rich, bold color scheme of crimson, raffia & indigo blue, to unify the interior and exterior of the home. Interior & lanai decor was artfully selected for maximum function, while evoking the mood of Old Hawaii. Charming vintage references throughout, such as the locally hand-made woven palm hats that hang in the entry, traditional Palaka plaid dinner napkins on the lanai table setting, island motif fabrics, whimsical lamps, original art by Steve Neill, and a touch of humor in vintage travel posters and prints, combine to give a cheerful, homey appeal to families and a wide range of prospective homebuyers. The addition of a large bubbler fountain and beautiful red anthurium plants near the entry immediately set the relaxing, welcoming tone of this truly unique, one of a kind residence.
 Hello Norden
We always have one major focal point in a room, and in this space we chose the tile. I have no idea how or why I thought of this tile idea, but i did and it was a ton of fun (and complex!) to execute. I’d never seen it done before so to explain to my client was a bit humorous, actually. If you look closely, you’ll notice that the floor to wall transitions curve, as does from wall-to-wall. I wanted to make sure we didn’t have any trim and wanted the walls to blend in with the floor so that the focus was on the unique shape created by the grey tile.
Of course that meant we had to cut a curve into anything that butted up against the walls, meaning the back of the vanity and shower glass.
I also made sure not to have a shower curb as that’d have taken your eye away from the shape and seamless wall to floor transitions.
16