
Search results for "Hurd windows" in Home Design Ideas


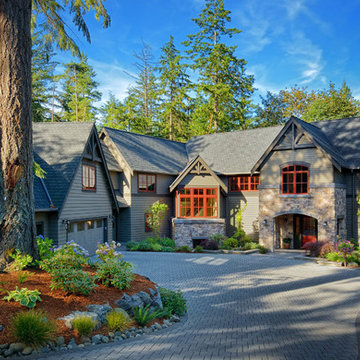
 Justine M Kingham, AIA

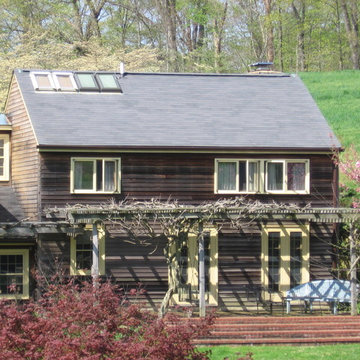
Rear of house. Curved patio with crushed stone-like surface hidden by wild meadow grass. Jeff Wolfram, photography
Large farmhouse beige two-story wood gable roof photo in DC Metro
Large farmhouse beige two-story wood gable roof photo in DC Metro
Find the right local pro for your project
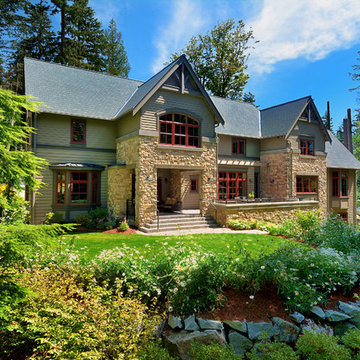
 Granesta Homes
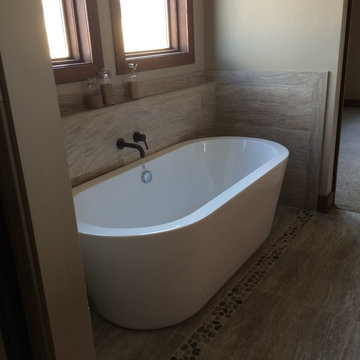
3' x 4' shower with frames shower door in master suite
Freestanding bathtub - mid-sized contemporary master ceramic tile and gray floor freestanding bathtub idea in Denver with shaker cabinets, dark wood cabinets, beige walls, a drop-in sink, solid surface countertops and gray countertops
Freestanding bathtub - mid-sized contemporary master ceramic tile and gray floor freestanding bathtub idea in Denver with shaker cabinets, dark wood cabinets, beige walls, a drop-in sink, solid surface countertops and gray countertops

 Providence Design
Michael Baxley
Open concept kitchen - large transitional l-shaped open concept kitchen idea in Little Rock with a farmhouse sink, shaker cabinets, white cabinets, granite countertops, gray backsplash, stone tile backsplash, stainless steel appliances and an island
Open concept kitchen - large transitional l-shaped open concept kitchen idea in Little Rock with a farmhouse sink, shaker cabinets, white cabinets, granite countertops, gray backsplash, stone tile backsplash, stainless steel appliances and an island


 Altura Architects

This mountain modern cabin outside of Asheville serves as a simple retreat for our clients. They are passionate about fly-fishing, so when they found property with a designated trout stream, it was a natural fit. We developed a design that allows them to experience both views and sounds of the creek and a relaxed style for the cabin - a counterpoint to their full-time residence.
 Footprint Architecture & Design
Willard F. Hurd, AIA
Inspiration for a cottage wood exterior home remodel in Philadelphia
Inspiration for a cottage wood exterior home remodel in Philadelphia
 User
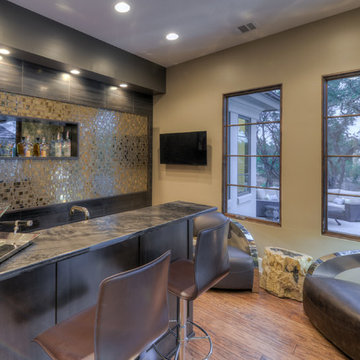
UserCustom bar cabinetry and decorative millwork surround on floating wall.
Wet bar - small transitional single-wall wet bar idea in Austin with flat-panel cabinets and dark wood cabinets
Wet bar - small transitional single-wall wet bar idea in Austin with flat-panel cabinets and dark wood cabinets
 Distinctive Contracting Services
Chad Smith
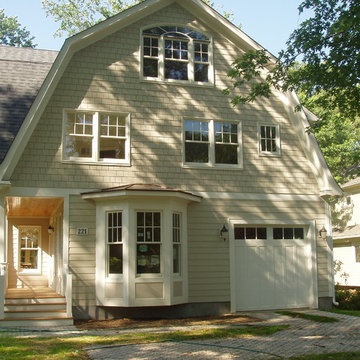
Inspiration for a large timeless beige three-story concrete fiberboard exterior home remodel in Baltimore with a gambrel roof
Inspiration for a large timeless beige three-story concrete fiberboard exterior home remodel in Baltimore with a gambrel roof
 JCA ARCHITECTS

Painted custom media cabinet. Stone mosaic fireplace surround, Hurd clad windows and doors painted at interior. Painted mantle with television over, Painted custom inset cabinet, Polished Calacatta marble counter tops, satin nickel cabinet hardware, 9" plank quarter sawn engineered oak floors, Traditional painted wood moldings at ceiling and around windows and doors.

Sponsored
Sunbury, OH

J.Holderby - Renovations
Franklin County's Leading General Contractors - 2X Best of Houzz!
 Terra Firma Custom Homes
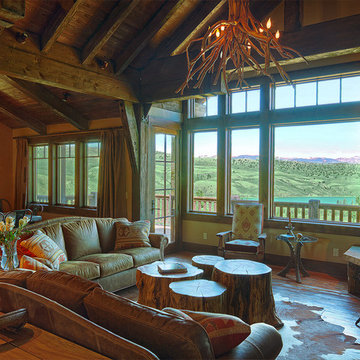
Open to the dining room and kitchen, this great room is designed to fit in seamlessly with both the mountains and the ranch that surround the home.
Example of a mountain style living room design in Denver
Example of a mountain style living room design in Denver


Sponsored
Sunbury, OH
J.Holderby - Renovations
Franklin County's Leading General Contractors - 2X Best of Houzz!
 SDG Architecture, Inc.
Bernard Andre'
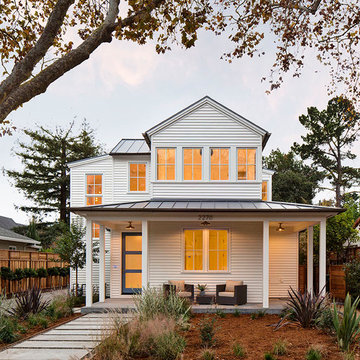
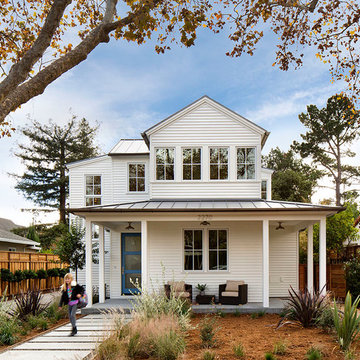
Transitional two-story wood exterior home photo in San Francisco
Transitional two-story wood exterior home photo in San Francisco
 Renaissance Windows & Doors
Sierra Pacific Windows & Doors
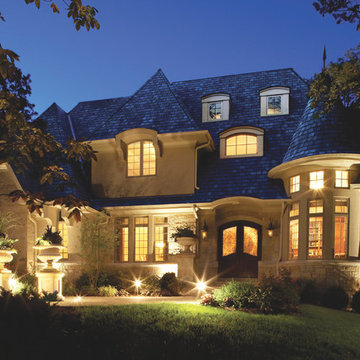
Large elegant beige two-story mixed siding exterior home photo in Houston
Large elegant beige two-story mixed siding exterior home photo in Houston
 James Witt Homes
Photography by Bernard Andre
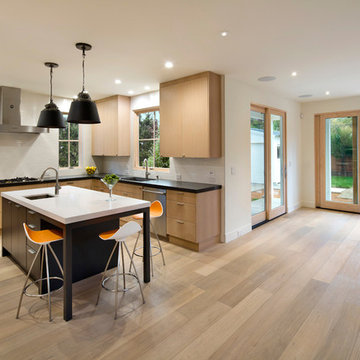
Inspiration for a mid-sized contemporary enclosed light wood floor family room remodel in San Francisco with white walls
Inspiration for a mid-sized contemporary enclosed light wood floor family room remodel in San Francisco with white walls
2