
Search results for "Hurd windows" in Home Design Ideas
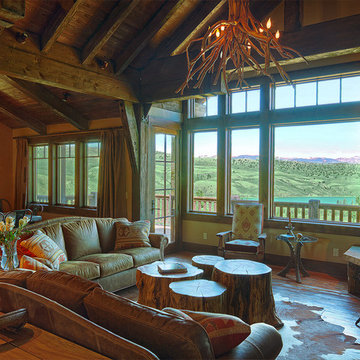
 Terra Firma Custom Homes
Open to the dining room and kitchen, this great room is designed to fit in seamlessly with both the mountains and the ranch that surround the home.
Example of a mountain style living room design in Denver
Example of a mountain style living room design in Denver
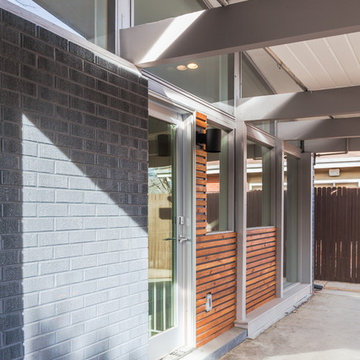
 Cadence Design + Architecture Studio
Covered patio roof with clerestory windows above and a deep overhang on the roof to protect the house from the southern sun. Photo by Michael de Leon Photography.


Find the right local pro for your project
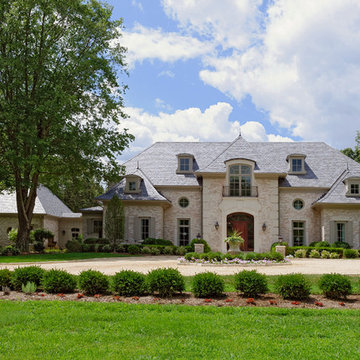
 GREAT FALLS Construction
Bob Narod, Bill Sutton
Large traditional beige three-story brick exterior home idea in DC Metro with a hip roof
Large traditional beige three-story brick exterior home idea in DC Metro with a hip roof
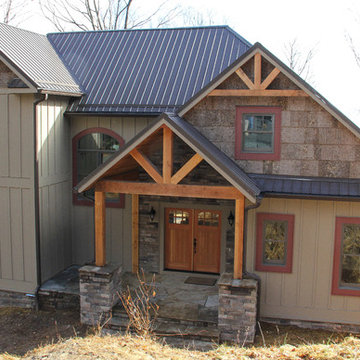
 VPC Builders, LLC
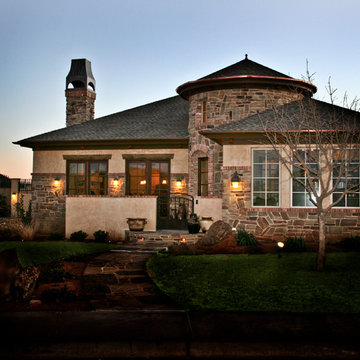
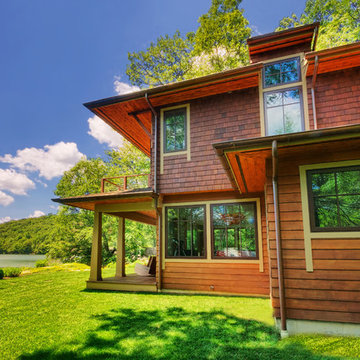
Features include large view wall of windows, large deck for entertaining, 2 car garage, open floor plan, Energy Star appliances, efficient Navien water heater with a recirculating hot water line, rough sawn timber railings, a high efficiency heat pump, spray foam insulation, timber frame accents, exterior poplar bark accents, low maintenance, long life CertainTeed siding, premium Hurd windows, and custom flagstone entry porch.

 GREAT FALLS Construction
Bob Narod, Bill Sutton
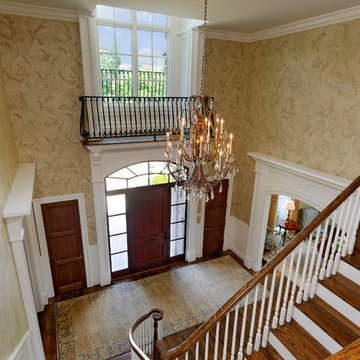
Entryway - large traditional medium tone wood floor entryway idea in DC Metro with beige walls and a dark wood front door
Entryway - large traditional medium tone wood floor entryway idea in DC Metro with beige walls and a dark wood front door



 Joanne Hurd HAND-KNOTTED ARTWORKS
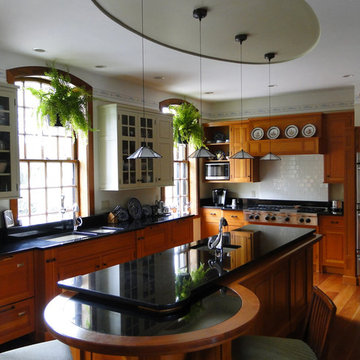
Example of a mid-sized classic l-shaped medium tone wood floor and brown floor enclosed kitchen design in Boston with an undermount sink, raised-panel cabinets, dark wood cabinets, quartz countertops, white backsplash, subway tile backsplash, stainless steel appliances, an island and black countertops

 Granesta Homes
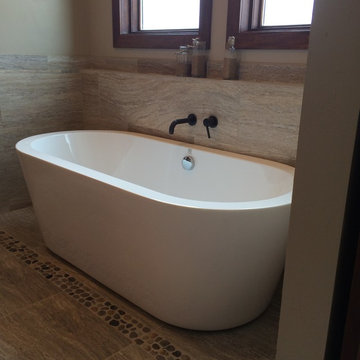
Soaking tub with pebble stone border
Mid-sized trendy master ceramic tile and gray floor freestanding bathtub photo in Denver with shaker cabinets, dark wood cabinets, beige walls, a drop-in sink, solid surface countertops and gray countertops
Mid-sized trendy master ceramic tile and gray floor freestanding bathtub photo in Denver with shaker cabinets, dark wood cabinets, beige walls, a drop-in sink, solid surface countertops and gray countertops
 GREAT FALLS Construction
Bob Narod, Bill Sutton

Example of a large classic u-shaped medium tone wood floor eat-in kitchen design in DC Metro with a drop-in sink, raised-panel cabinets, granite countertops, multicolored backsplash, stone tile backsplash, paneled appliances and an island
Example of a large classic u-shaped medium tone wood floor eat-in kitchen design in DC Metro with a drop-in sink, raised-panel cabinets, granite countertops, multicolored backsplash, stone tile backsplash, paneled appliances and an island
 Cadence Design + Architecture Studio
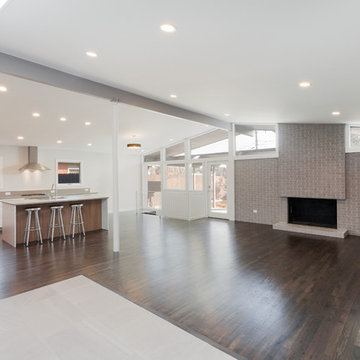
Typically we like to leave brick alone, but the original brick was so dark that this corner of the room felt uninviting. With lighter paint colors, the entire space feels more light an airy. Photo by Michael de Leon Photography.

Sponsored
Columbus, OH

Hope Restoration & General Contracting
Columbus Design-Build, Kitchen & Bath Remodeling, Historic Renovations
 Ryan Homes, Inc.
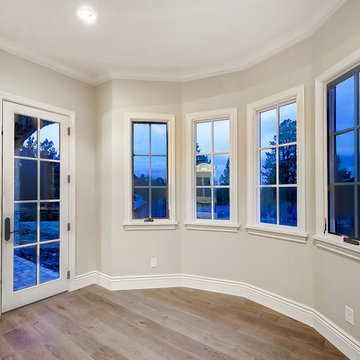
Inspiration for a mid-sized french country enclosed light wood floor and brown floor family room remodel in Denver with gray walls, a standard fireplace, a stone fireplace and no tv
 User
UserLauren Keller
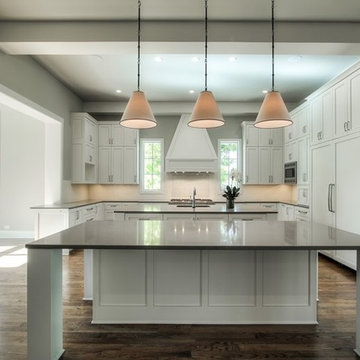
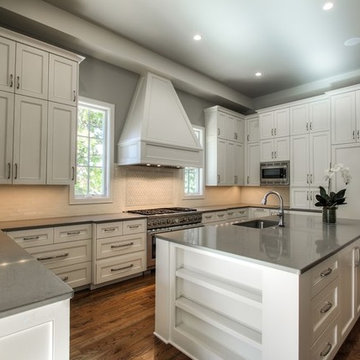
Open concept kitchen - mid-sized traditional u-shaped medium tone wood floor open concept kitchen idea in Austin with an undermount sink, shaker cabinets, white cabinets, solid surface countertops, white backsplash, stone tile backsplash, paneled appliances and two islands
Open concept kitchen - mid-sized traditional u-shaped medium tone wood floor open concept kitchen idea in Austin with an undermount sink, shaker cabinets, white cabinets, solid surface countertops, white backsplash, stone tile backsplash, paneled appliances and two islands


 User
UserLauren Keller
Inspiration for a mid-sized timeless u-shaped medium tone wood floor open concept kitchen remodel in Austin with an undermount sink, shaker cabinets, white cabinets, solid surface countertops, white backsplash, stone tile backsplash, paneled appliances and an island
Inspiration for a mid-sized timeless u-shaped medium tone wood floor open concept kitchen remodel in Austin with an undermount sink, shaker cabinets, white cabinets, solid surface countertops, white backsplash, stone tile backsplash, paneled appliances and an island
 Cadence Design + Architecture Studio
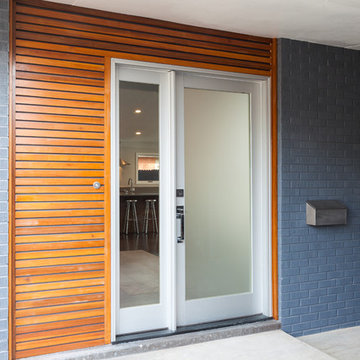
We removed the old door and used the clear cedar slats to compliment the space around the new anodized aluminum door with a side light. Photo by Michael de Leon Photography.
3