
Search results for "Hurricane lamp" in Home Design Ideas
 Frank Bence C.I.D.
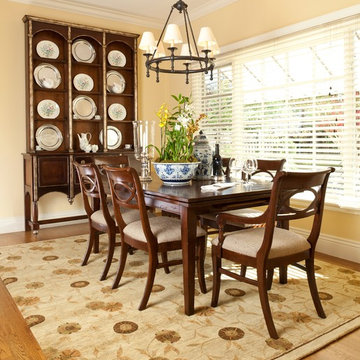
Dining room - traditional medium tone wood floor dining room idea in San Francisco with yellow walls
 Totman Style
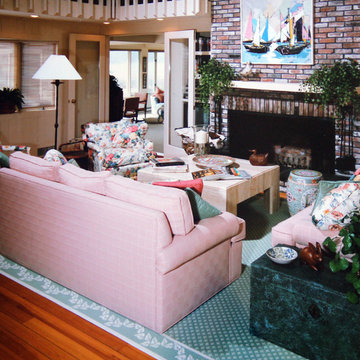
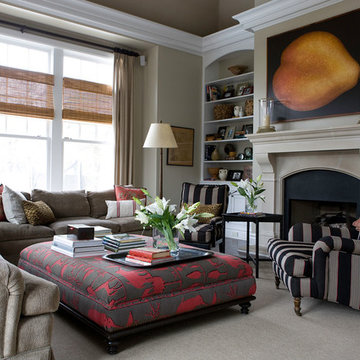
A typical 1980's Transitional Cape Cod Style was requested by the owners for their family beach home. The mix of chintz with a stone coffee table and iron floor lamp lightened the room for a more current contemporary feel.
 Kelly-Moore Paints
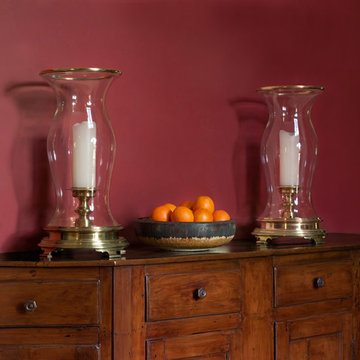
Inspiration for a mid-sized timeless enclosed dining room remodel in San Francisco with red walls
Find the right local pro for your project
 Sloane Design Group
Ron Rosenzweig

Inspiration for a mid-sized tropical dark wood floor and brown floor dining room remodel in Miami with gray walls
Inspiration for a mid-sized tropical dark wood floor and brown floor dining room remodel in Miami with gray walls
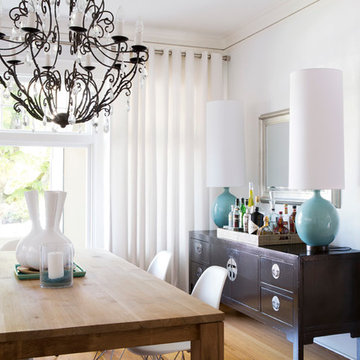
Example of a transitional light wood floor enclosed dining room design in Los Angeles with white walls
 Sheila Rich Interiors, LLC
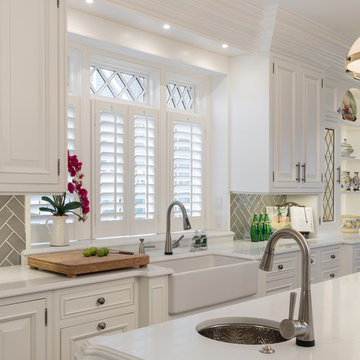
Both the farm sink and the island prep sink are equipped with ease-of-use automatic faucets. To accommodate large numbers of guests, the kitchen boasts two dishwashers and two refrigerator/freezers and plenty of cabinet and drawer storage. We added the lighted display cabinet with leaded glass and extended the counter to create a cupboard, softening the counter's length. The cabinet hardware is pewter and stone finishes the window sill. The island prep sink is hammered steel, adding a new texture to the space. The main sink and base are enriched with millwork and extend forward echoing the depth of the cupboard and creating a furniture-like cabinet.
 Elizabeth Haynes Photography

Inspiration for a rustic multicolored floor living room remodel in Boston with brown walls, a standard fireplace and a stone fireplace

Sponsored
Fredericksburg, OH

High Point Cabinets
Columbus' Experienced Custom Cabinet Builder | 4x Best of Houzz Winner
 The Design Therapist
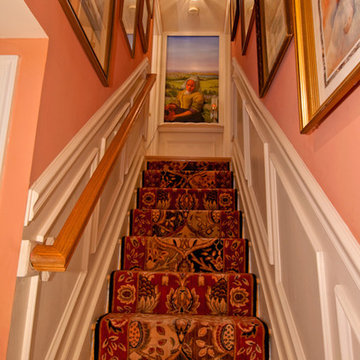
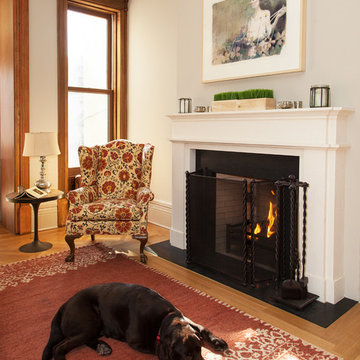
When you live in a small house, a trick to making it feel bigger is to bring attention to the transitional areas such as this stair case. Simply dressing it up with a runner, wainscoting, artwork and colorful walls makes you experience the space as part of the square footage of your house every time you use it. The tromp l'oiel mural at the top of the stairs, painted by Wendy Chapin of Silver Spring, MD, suggests even more space. She created a "window" for me that leads the eye to a vast valley beyond. The cutout figure she copied from a Vermeer painting invites the viewer to come upstairs. What fun!

 Cranbrook Custom Homes
MG Photography
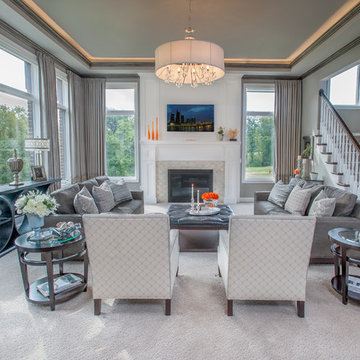
Inspiration for a timeless living room remodel in Detroit with a tile fireplace
Inspiration for a timeless living room remodel in Detroit with a tile fireplace
 Nantucket Looms
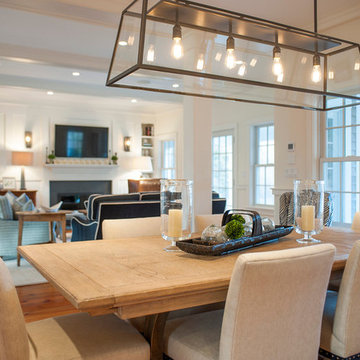
Beautiful open floor plan, mixing modern fixtures with coastal furnishings.
Inspiration for a rustic dining room remodel in Boston
Inspiration for a rustic dining room remodel in Boston
 Scot Meacham Wood Design
By Thayer Allyson Gowdy for House Beautiful
Elegant living room photo in San Francisco
Elegant living room photo in San Francisco


Sponsored
Columbus, OH

Wannemacher Interiors
Customized Award-Winning Interior Design Solutions in Franklin Cnty OH
 Eric Cohler Design
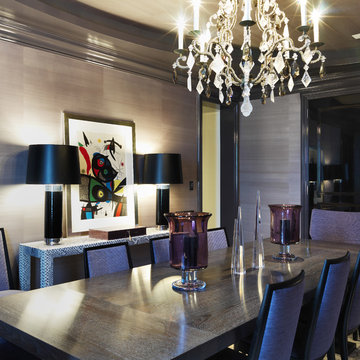
Eric Cohler Design: Manhattan Interior Design Project
Enclosed dining room - contemporary enclosed dining room idea in New York with beige walls
Enclosed dining room - contemporary enclosed dining room idea in New York with beige walls
 Peloro Miami Beach
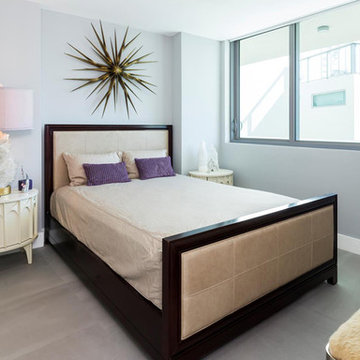
Every residence at Peloro condominium features: 9ft 4inch ceilings throughout; designer fixtures & appliances with contemporary styling; expansive floor-to-ceiling hurricane proof windows; European-style kitchen with elevated breakfast counter top; fire protection sprinkler system & smoke detectors; full-sized washer and dryer in every unit; high efficiency central air conditioning & heated system; large private balconies with breathtaking water & city views; marble flooring in all bathrooms; penthouses with private roof terraces & jacuzzi's; and pre-wired for cable and high speed internet.
 Totman Style
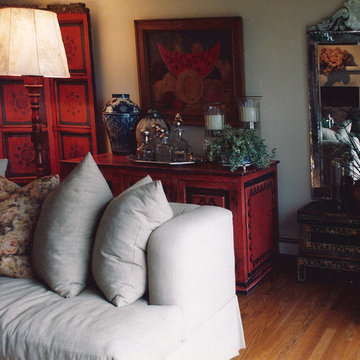
This Casa Mexicana Style of Design is deeply integrated with a sophisticated artisan collection from Mexico City from the past century. We were honored to work with this family's collection to bring it to the design centers of the United States. This residence shows just a fraction of their beautiful collection.
 Zelman Style Interiors
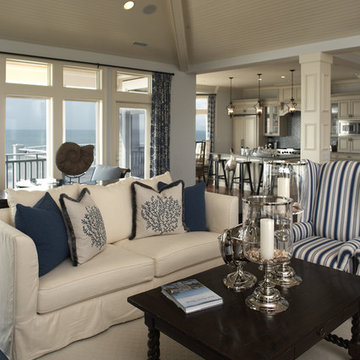
Inspiration for a large coastal open concept dark wood floor living room remodel in Miami with beige walls and no fireplace

Sponsored
Sunbury, OH

J.Holderby - Renovations
Franklin County's Leading General Contractors - 2X Best of Houzz!
 TOBE DesignGroup, LLC
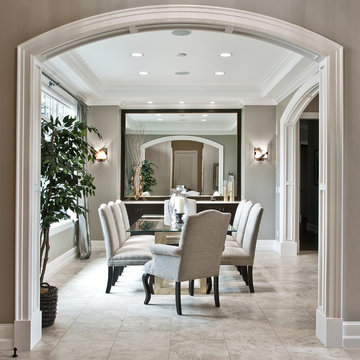
Enclosed dining room - mid-sized transitional gray floor enclosed dining room idea in Seattle with gray walls and no fireplace
 Anna Addison Photography
Photo: Anna Addison Photography © 2013 Houzz
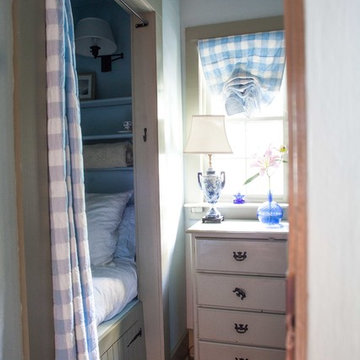
Bedroom - rustic bedroom idea in New Orleans
Bedroom - rustic bedroom idea in New Orleans
 Steinhafels
Designer: Aaron Keller | Photographer: Sarah Utech

Inspiration for a small contemporary medium tone wood floor and brown floor study room remodel in Milwaukee with white walls
Inspiration for a small contemporary medium tone wood floor and brown floor study room remodel in Milwaukee with white walls
6