
Search results for "Hurricane lamp" in Home Design Ideas
 Meyer Design
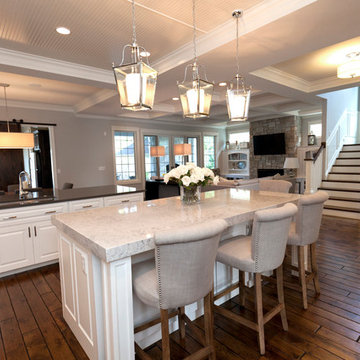
The kitchen is open to the dinette and great room with additional light from the beautiful exterior switch back stair case. The ceiling is painted white bead board to add some texture above the white cabinetry. Darker stained hardwood floors give contrast to this pristine presentation.
Architecture by Meyer Design.
Builder is Lakewest Custom Homes.
 Studio Architects
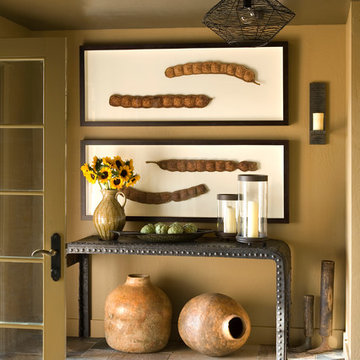
Photo by Gordon Gregory, Interior design by Carter Kay Interiors.
Entryway - small rustic ceramic tile entryway idea in Other with brown walls
Entryway - small rustic ceramic tile entryway idea in Other with brown walls
 Houseworks Interiors

This formal dining room enjoys a big punch of color through the wall paint and drapery, which beautifully complements the art. Dining table and chandeliers by David Iatesta, host chair upholstery by Rodolph, side chair upholstery by Cowtan & Tout, side chest by Hickory Chair, drapes by Nobilis, sheers by Rodolph.
Photo by Gordon Beall
Find the right local pro for your project
 Distinctive Designs By Janelle

Inspiration for a timeless living room remodel in DC Metro with yellow walls

 Davenport Contracting, Inc.
Contemporary, fresh, & clean white redesign with generously proportioned work spaces for cooking and entertaining. This large kitchen features Calcutta gold marble, the latest stainless steel appliances and a large wine refrigerator. The 10 foot center island has seating for 4 or more. Across from the kitchen is a breakfast alcove overlooking the backyard. Three hurricane lamp style island lights provide a soft illumination with recessed task lighting.

 MMG Marble and Granite
This displays a beautiful kitchen that utilized Volakas as the backsplash above the stovetop.
Large elegant l-shaped dark wood floor kitchen photo in Baltimore with an undermount sink, beaded inset cabinets, white cabinets and an island
Large elegant l-shaped dark wood floor kitchen photo in Baltimore with an undermount sink, beaded inset cabinets, white cabinets and an island

 Bed Bath & Beyond
Hang a stocking from your mantel. Decorate your home with garland. And add some classic candles to finish up the look. Beautifully appointed, the Traditional Holiday Décor Collection has all you'll need to ready your home for the holidays.

Sponsored
Sunbury, OH

J.Holderby - Renovations
Franklin County's Leading General Contractors - 2X Best of Houzz!
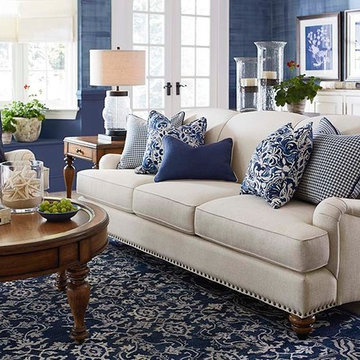
 Bassett Furniture
Essex features a sectioned tight back with low Charles of London arms that include a soft saddle shape to give this group more of a casual feel. Optional nail head trim is available along with a choice of finishes on the legs and a choice of ferrules.
Available in fabric only. Collection items include: Sofa, Chair, and Ottoman.

 Neela Woodard Design, LLC
Grey craftsman dining room with a mix of old and new. Photography by Andy Foster
Mid-sized eclectic light wood floor and beige floor enclosed dining room photo in Los Angeles with blue walls, a standard fireplace and a tile fireplace
Mid-sized eclectic light wood floor and beige floor enclosed dining room photo in Los Angeles with blue walls, a standard fireplace and a tile fireplace

 Collins DuPont Design Group
Lori Hamilton
Elegant living room photo in Miami with a standard fireplace and a brick fireplace
Elegant living room photo in Miami with a standard fireplace and a brick fireplace
 S. B. Long Interiors
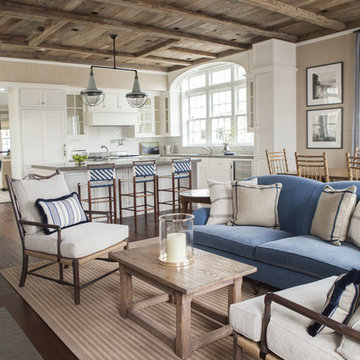
Sitting room off open kitchen in this classic country house.
Example of a large classic open concept dark wood floor living room design in Dallas with beige walls
Example of a large classic open concept dark wood floor living room design in Dallas with beige walls
 Galitzin Creative
Galitzin Creative
New York, NY 10003

Living room - huge contemporary open concept dark wood floor and black floor living room idea in New York with white walls and a standard fireplace
Living room - huge contemporary open concept dark wood floor and black floor living room idea in New York with white walls and a standard fireplace


 Avondale Builders Supply
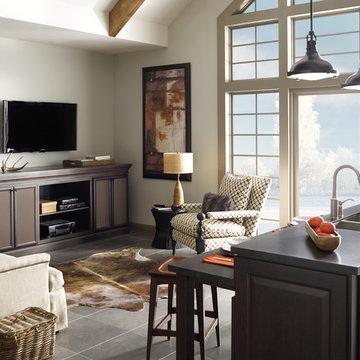
Inspiration for a transitional open concept family room remodel in Chicago with white walls and a wall-mounted tv
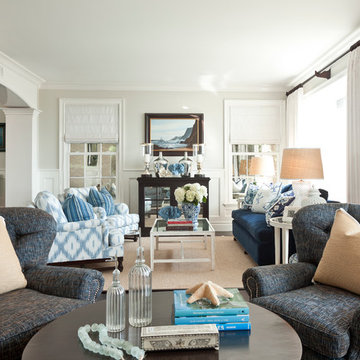
 Barclay Butera Interiors
Example of a mid-sized beach style formal and open concept dark wood floor living room design in Los Angeles with gray walls, a standard fireplace, a wood fireplace surround and a wall-mounted tv

 Astor Windows and Doors
Designed by Holly Zickler and David Rifkind. Photography by Dana Hoff. Glass-and-glazing load calculations, analysis, supply and installation by Astor Windows and Doors.

 2e Architects
Vince Lupo
Large trendy open concept concrete floor and gray floor family room photo in Baltimore with white walls, a ribbon fireplace, a tile fireplace and a wall-mounted tv
Large trendy open concept concrete floor and gray floor family room photo in Baltimore with white walls, a ribbon fireplace, a tile fireplace and a wall-mounted tv

Sponsored
Sunbury, OH
J.Holderby - Renovations
Franklin County's Leading General Contractors - 2X Best of Houzz!
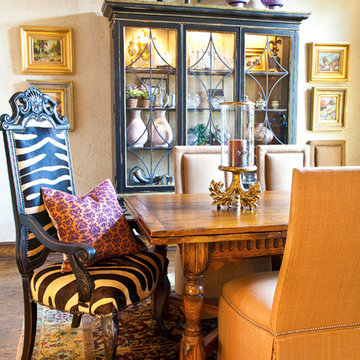
 Gary Riggs Home
Designed by Gary Riggs
Photo by Mark Herron
Kitchen/dining room combo - mid-sized eclectic medium tone wood floor kitchen/dining room combo idea in Dallas with beige walls
Kitchen/dining room combo - mid-sized eclectic medium tone wood floor kitchen/dining room combo idea in Dallas with beige walls

 OROA - Furniture
OROA - Official Eichholtz Retailer USA
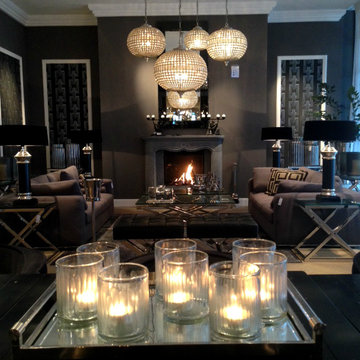
Mid-sized trendy formal and open concept carpeted living room photo in Miami with black walls, no fireplace and no tv
Mid-sized trendy formal and open concept carpeted living room photo in Miami with black walls, no fireplace and no tv
 Rossi Interiors, Inc.
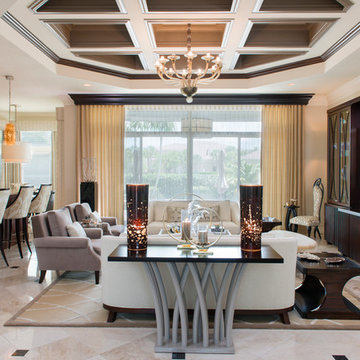
Inspiration for a large transitional open concept marble floor and beige floor living room remodel in Miami with beige walls and a media wall
7