
Search results for "Hurricane lamp" in Home Design Ideas

 Locati Architects
Gibeon Photography
Living room - rustic open concept living room idea in Other with a standard fireplace and a stone fireplace
Living room - rustic open concept living room idea in Other with a standard fireplace and a stone fireplace
 Element Construction Partners
J Savage Gibson Photography

Inspiration for a large timeless formal and enclosed dark wood floor living room remodel in Atlanta with white walls, a standard fireplace, no tv and a stone fireplace
Inspiration for a large timeless formal and enclosed dark wood floor living room remodel in Atlanta with white walls, a standard fireplace, no tv and a stone fireplace

 Michael Friedes Design Associates
Comfortable and inviting wicker furniture provides a comfy sitting area and warm welcome in an enclosed sunroom at the home's entrance.
Inspiration for a small timeless sunroom remodel in San Francisco with a standard ceiling
Inspiration for a small timeless sunroom remodel in San Francisco with a standard ceiling
Find the right local pro for your project
 River of Goods
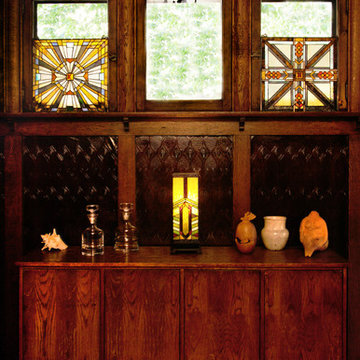
14" Stained Glass Mission Style Hurricane Accent Lamp.
17.5" H Stained Glass Southwestern Mission Style Window Panel.
17.5" H Stained Glass Pharaoh's Jeweled Window Panel.

 Knapp Kitchens, Inc.
Elegant kitchen photo in Chicago with recessed-panel cabinets, white cabinets, white backsplash, subway tile backsplash, stainless steel appliances and an island

 Design Associates - Lynette Zambon, Carol Merica

Gorgeous mountain home hallway!
Inspiration for a large rustic carpeted and beige floor hallway remodel in Other with beige walls
Inspiration for a large rustic carpeted and beige floor hallway remodel in Other with beige walls

Sponsored
Sunbury, OH

J.Holderby - Renovations
Franklin County's Leading General Contractors - 2X Best of Houzz!

 Thom Filicia Inc.
Zach DeSart
Living room - eclectic formal living room idea in New York with blue walls
Living room - eclectic formal living room idea in New York with blue walls

 Significant Homes LLC
Douglas VanderHorn Architects
From grand estates, to exquisite country homes, to whole house renovations, the quality and attention to detail of a "Significant Homes" custom home is immediately apparent. Full time on-site supervision, a dedicated office staff and hand picked professional craftsmen are the team that take you from groundbreaking to occupancy. Every "Significant Homes" project represents 45 years of luxury homebuilding experience, and a commitment to quality widely recognized by architects, the press and, most of all....thoroughly satisfied homeowners. Our projects have been published in Architectural Digest 6 times along with many other publications and books. Though the lion share of our work has been in Fairfield and Westchester counties, we have built homes in Palm Beach, Aspen, Maine, Nantucket and Long Island.
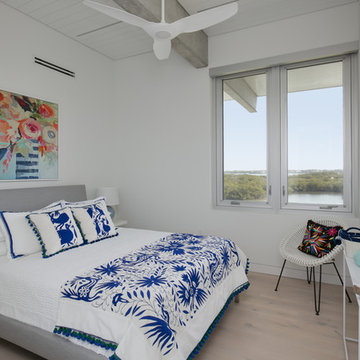
 Isla Homes
BeachHaus is built on a previously developed site on Siesta Key. It sits directly on the bay but has Gulf views from the upper floor and roof deck.
The client loved the old Florida cracker beach houses that are harder and harder to find these days. They loved the exposed roof joists, ship lap ceilings, light colored surfaces and inviting and durable materials.
Given the risk of hurricanes, building those homes in these areas is not only disingenuous it is impossible. Instead, we focused on building the new era of beach houses; fully elevated to comfy with FEMA requirements, exposed concrete beams, long eaves to shade windows, coralina stone cladding, ship lap ceilings, and white oak and terrazzo flooring.
The home is Net Zero Energy with a HERS index of -25 making it one of the most energy efficient homes in the US. It is also certified NGBS Emerald.
Photos by Ryan Gamma Photography

 REEF Cape Cod's Home Builder
Beautiful Cape Cod home with commanding views of the Bay, mahogany floors, 2 suites, 3 floors, open floor plan, 3rd floor deck, screened porch by REEF Custom Homes. Photos by Dan Cutrona, staging by Pastiche.
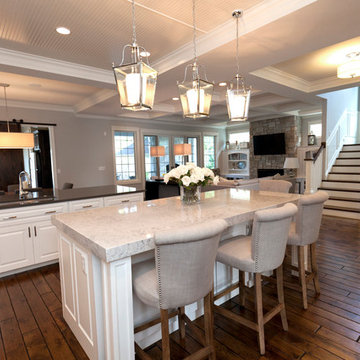
 Meyer Design
The kitchen is open to the dinette and great room with additional light from the beautiful exterior switch back stair case. The ceiling is painted white bead board to add some texture above the white cabinetry. Darker stained hardwood floors give contrast to this pristine presentation.
Architecture by Meyer Design.
Builder is Lakewest Custom Homes.
 Salcito Custom Homes
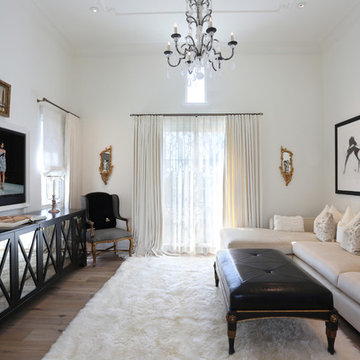
Family room - transitional medium tone wood floor family room idea in Phoenix with white walls and a wall-mounted tv

Sponsored
Columbus, OH

Wannemacher Interiors
Customized Award-Winning Interior Design Solutions in Franklin Cnty OH
 Walker Warner Architects
Matthew Millman
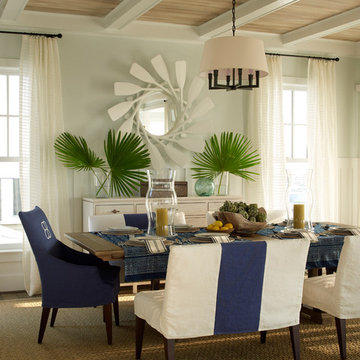

Example of a cottage medium tone wood floor dining room design in San Francisco with white walls
Example of a cottage medium tone wood floor dining room design in San Francisco with white walls
 SPACE Architects + Planners

Example of a mid-sized classic formal and enclosed vinyl floor living room design in Chicago with yellow walls, a standard fireplace, a brick fireplace and a wall-mounted tv
 OMNIA Group Architects

This inviting home welcomes you to a dramatic entrance showcasing a curved staircase with formal living room and dining room complete with a butler's pantry. The private library with double doors is a special place to relax or work from home. The epicurean kitchen and breakfast area opens to a grand two-story great room. The second floor boasts four spacious bedrooms. Two of the bedrooms share a pullman bath and the master suite has two generous walk-in closets and an en-suite with soaking tub and separate stall shower.

 Alair Homes - Salt Lake
Brad Montgomery tym Homes
Living room - large transitional open concept medium tone wood floor and brown floor living room idea in Salt Lake City with a standard fireplace, a stone fireplace, a wall-mounted tv and white walls
Living room - large transitional open concept medium tone wood floor and brown floor living room idea in Salt Lake City with a standard fireplace, a stone fireplace, a wall-mounted tv and white walls
Sponsored
Sunbury, OH
J.Holderby - Renovations
Franklin County's Leading General Contractors - 2X Best of Houzz!
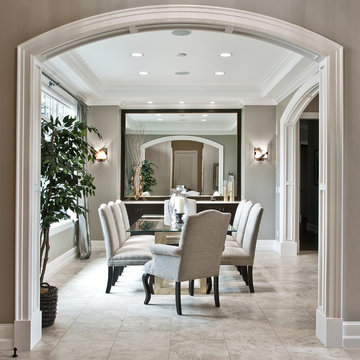
 TOBE DesignGroup, LLC
Enclosed dining room - mid-sized transitional gray floor enclosed dining room idea in Seattle with gray walls and no fireplace

 Kotzen Interiors, LLP
Richard Mandelkorn
Large beach style l-shaped light wood floor and beige floor enclosed kitchen photo in Boston with recessed-panel cabinets, white cabinets, white backsplash, subway tile backsplash, stainless steel appliances, marble countertops, an island and green countertops
Large beach style l-shaped light wood floor and beige floor enclosed kitchen photo in Boston with recessed-panel cabinets, white cabinets, white backsplash, subway tile backsplash, stainless steel appliances, marble countertops, an island and green countertops

 collaborative interiors
Cabinet design by: Collaborative Interiors |
Kitchen design by: Beverly Bradshaw Interiors |
Remodeler: McKinney Group |
Photographer: Tom Marks Photo |
***Please visit the Houzz page of Beverly Bradshaw Interiors for any info regarding this project***
1