
Search results for "Hurricanes" in Home Design Ideas

 DKOR Interiors Inc.- Interior Designers Miami, FL
Entry Foyer - Residential Interior Design Project in Miami, Florida. We layered a Koroseal wallpaper behind the focal wall and ceiling. We hung a large mirror and accented the table with hurricanes and more from one of our favorite brands: Arteriors.
Photo credits to Alexia Fodere

 Joseph Mulroe Landscape Design
@pjmulroe
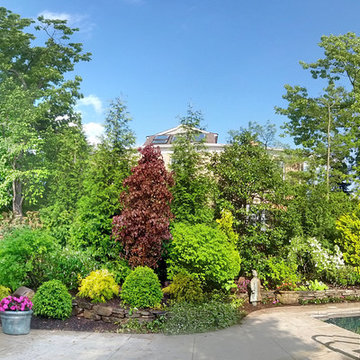
Design ideas for a small traditional full sun backyard outdoor basketball/tennis/multi-game court in New York for summer.
Design ideas for a small traditional full sun backyard outdoor basketball/tennis/multi-game court in New York for summer.
Find the right local pro for your project
 Griffin Design
Designed By: Robby & Lisa Griffin
Photos By: Desired Photo
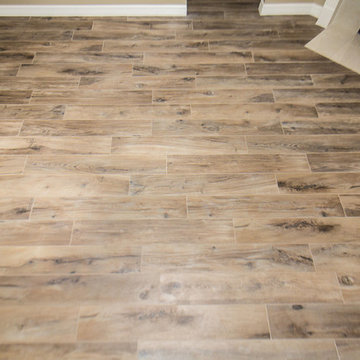
Inspiration for a mid-sized timeless open concept porcelain tile and beige floor living room remodel in Houston with beige walls, a corner fireplace, a tile fireplace and a wall-mounted tv
Inspiration for a mid-sized timeless open concept porcelain tile and beige floor living room remodel in Houston with beige walls, a corner fireplace, a tile fireplace and a wall-mounted tv
 BlackLevel Photography
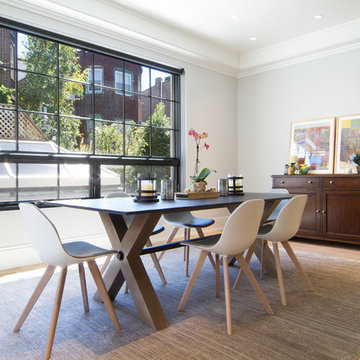
Dining room - transitional light wood floor dining room idea in Philadelphia with gray walls

 GOODFELLAS CONSTRUCTION
Large L-shape white kitchen design with one island, granite counter tops, and stainless steel appliances.
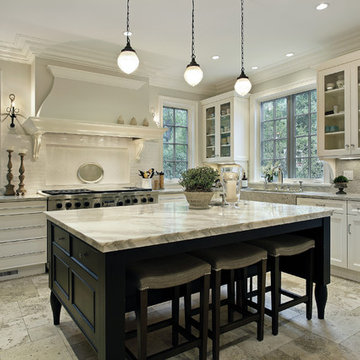
Large elegant l-shaped ceramic tile and beige floor enclosed kitchen photo in Los Angeles with a double-bowl sink, shaker cabinets, white cabinets, granite countertops, stainless steel appliances, an island, multicolored backsplash and stone slab backsplash
Large elegant l-shaped ceramic tile and beige floor enclosed kitchen photo in Los Angeles with a double-bowl sink, shaker cabinets, white cabinets, granite countertops, stainless steel appliances, an island, multicolored backsplash and stone slab backsplash
 Engerman Companies
Mid-sized transitional formal and open concept dark wood floor living room photo in Milwaukee with white walls, a standard fireplace, no tv and a stone fireplace
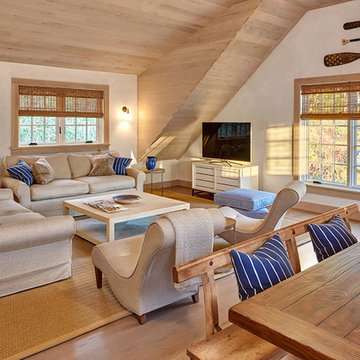
 Liza Lerner Inc.
Steven Brown Studio
Example of a classic medium tone wood floor living room design in New York with white walls and a tv stand
Example of a classic medium tone wood floor living room design in New York with white walls and a tv stand

 Beverly Bradshaw Interiors
Tom Marks
Eat-in kitchen - large transitional u-shaped porcelain tile and beige floor eat-in kitchen idea in Phoenix with an undermount sink, recessed-panel cabinets, white cabinets, granite countertops, white backsplash, ceramic backsplash, stainless steel appliances and an island
Eat-in kitchen - large transitional u-shaped porcelain tile and beige floor eat-in kitchen idea in Phoenix with an undermount sink, recessed-panel cabinets, white cabinets, granite countertops, white backsplash, ceramic backsplash, stainless steel appliances and an island
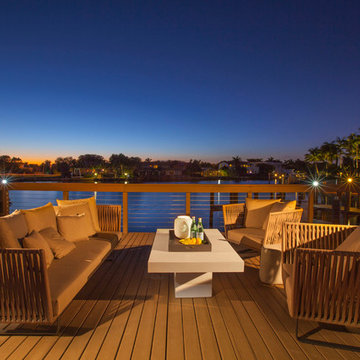 DKOR Interiors Inc.- Interior Designers Miami, FL
Miami Interior Designers - Residential Interior Design Project in Fort Lauderdale, FL. A classic Mediterranean home turns Contemporary by DKOR Interiors.
Photo: Alexia Fodere
Interior Design by Miami and Ft. Lauderdale Interior Designers, DKOR Interiors.
www.dkorinteriors.com
 Bensonwood
Stacy Bass Photography
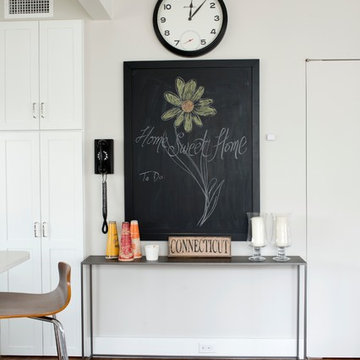
Mid-sized beach style l-shaped medium tone wood floor and brown floor eat-in kitchen photo in New York with a farmhouse sink, shaker cabinets, white cabinets, solid surface countertops, white backsplash, ceramic backsplash, stainless steel appliances and an island
Mid-sized beach style l-shaped medium tone wood floor and brown floor eat-in kitchen photo in New York with a farmhouse sink, shaker cabinets, white cabinets, solid surface countertops, white backsplash, ceramic backsplash, stainless steel appliances and an island
 Tim Barber Architects
Karyn Millet Photography


Inspiration for a coastal porch remodel in Los Angeles with a bbq area
Inspiration for a coastal porch remodel in Los Angeles with a bbq area
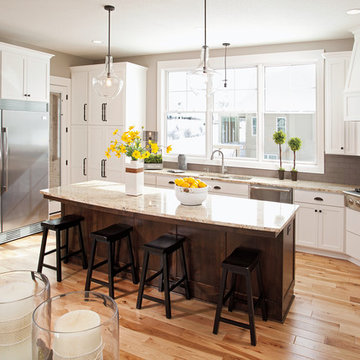
 Pella Windows and Doors
Increase your kitchen's natural lighting with Pella® 450 Series double-hung windows.
 Stanley Martin Homes
MORGAN HOWARTH
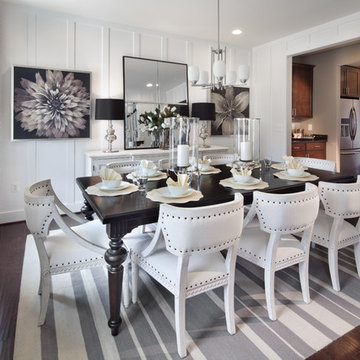
Transitional dark wood floor enclosed dining room photo in DC Metro with white walls
Transitional dark wood floor enclosed dining room photo in DC Metro with white walls
 Spirit Tahoe Interior Design & Gallery
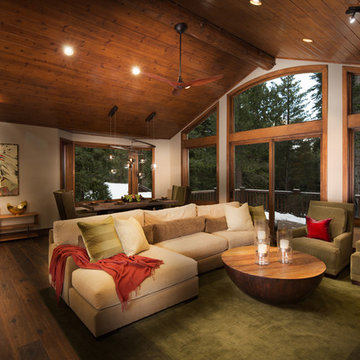
Mountain style formal and open concept living room photo in Sacramento

 Michael Pagnotta Architects pc
Nautical style bunk room with double closets! The custom bunk built-ins offer storage below while double flanking closets offer plenty of room for everyone!
Photography by John Martinelli

 Bungalow Design
Table seating for 12; Leather Chairs; Blue Glass Chandelier; Peter Dunham Fabric on Drapery; Antique Persian Rug; Custom Ceiling Treatment, area rug, ceiling lighting, centerpiece, chandelier, curtains, dark wood dining table, drapes, exposed beams, nail head trim, orchid, oriental rug, recessed lighting, roman shades, Window Treatments, wood ceiling
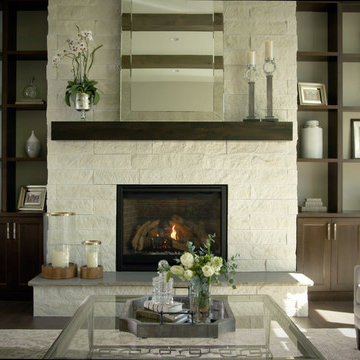
 Eldorado Stone
Stone: White Elm - Vantage30
Vantage30 delivers a unique planking appearance with its long 30″ linear lines. The gentle textural surface brings an additional element of movement while uniformly stacking tight for clean installation.
Get a Sample of Vantage30: https://shop.eldoradostone.com/products/vantage-30

 User
UserLarge elegant master carpeted bedroom photo in San Francisco with beige walls, a standard fireplace and a stone fireplace
80