
Search results for "Hurting" in Home Design Ideas

 Tom Hurt Architecture
Modern materials such as concrete block and steel are combined with wood and stone to create a transition from the natural context into the contemporary architecture of the home.
 Tom Hurt Architecture
We used many different textures throughout the home to create a uniquely modern experience.
Photo: Ryan Farnau

Example of a large trendy master white tile and ceramic tile ceramic tile alcove bathtub design in Houston with light wood cabinets, flat-panel cabinets, beige walls, an undermount sink and granite countertops
Example of a large trendy master white tile and ceramic tile ceramic tile alcove bathtub design in Houston with light wood cabinets, flat-panel cabinets, beige walls, an undermount sink and granite countertops
Find the right local pro for your project
 Tom Hurt Architecture

Bookshelves divide the great room delineating spaces and storing books.
Photo: Ryan Farnau
Large 1950s open concept limestone floor living room photo in Austin with white walls, no fireplace and no tv
Large 1950s open concept limestone floor living room photo in Austin with white walls, no fireplace and no tv
 James Hurt
Travis Liley
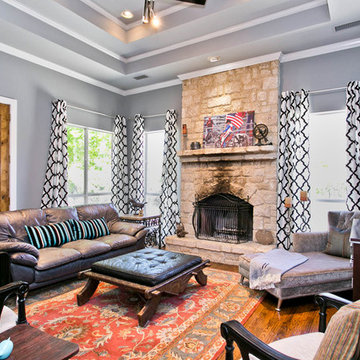
Transitional enclosed dark wood floor family room photo in Dallas with gray walls, a standard fireplace and a stone fireplace
Transitional enclosed dark wood floor family room photo in Dallas with gray walls, a standard fireplace and a stone fireplace
 James Hurt
Travis Liley

Example of a transitional dark wood floor bedroom design in Dallas with gray walls, a tile fireplace and a corner fireplace
Example of a transitional dark wood floor bedroom design in Dallas with gray walls, a tile fireplace and a corner fireplace
 T Hurt Construction
Photo by Tom Grady
Family room - coastal family room idea in Omaha with gray walls
Family room - coastal family room idea in Omaha with gray walls
 Tom Hurt Architecture

The stairs are as much a part of modern architecture as anything. They are thoughtfully designed to create a memorable experience, a contemporary version of something as old as time.
 Tom Hurt Architecture

The shingles on the upper part of this home are made of 80% recycled rubber. In renovating this home we strove to be environmentally conscious and respectful of the original architecture.
Photo: Ryan Farnau
 Tom Hurt Architecture
The tall window emphasizes the height of the side of this modern home. The permeable pavers allow drainage and combined with the concrete create an interesting texture in the driveway.
Photo: Ryan Farnau
 Tom Hurt Architecture
Little nooks and spaces were created to reveal the beautiful old brick of the original home.
Photo: Ryan Farnau
Bedroom - large contemporary master light wood floor bedroom idea in Houston with white walls
Bedroom - large contemporary master light wood floor bedroom idea in Houston with white walls
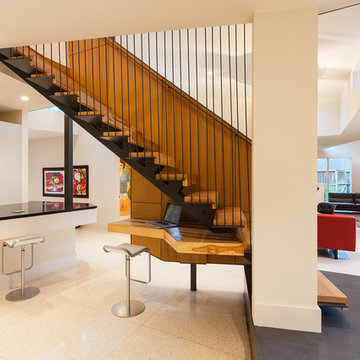 Tom Hurt Architecture
The stair stretches over a built-in desk creating a little office nook.
Photo: Ryan Farnau
Example of a large trendy wooden straight open staircase design in Houston
Example of a large trendy wooden straight open staircase design in Houston
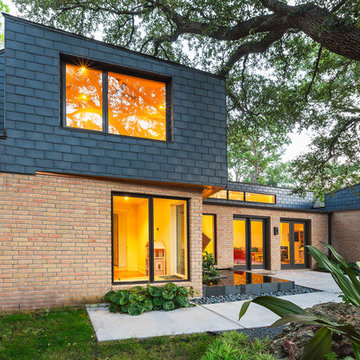 Tom Hurt Architecture
We modernized and opened up the home with a lot of windows. This brightened the spaces inside and helped to open up the house.
Photo: Ryan Farnau
Example of a large trendy red two-story mixed siding flat roof design in Houston
Example of a large trendy red two-story mixed siding flat roof design in Houston
 T Hurt Construction
Photo by Tom Grady
Example of a beach style seated home bar design in Omaha with wood countertops
Example of a beach style seated home bar design in Omaha with wood countertops
 Tom Hurt Architecture

Landscaping gave the street view a more modern appearance.
Photo: Ryan Farnau
Large trendy white split-level mixed siding house exterior photo in Austin with a hip roof and a metal roof
Large trendy white split-level mixed siding house exterior photo in Austin with a hip roof and a metal roof
 T Hurt Construction
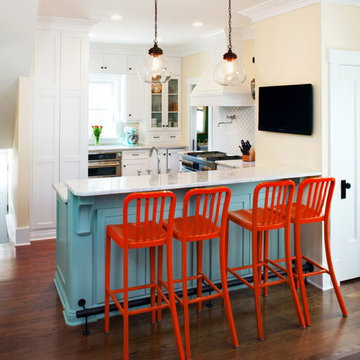
Removing an old wall between the kitchen and dining room gives a much more opening feeling. Photo by Thomas Grady
Elegant eat-in kitchen photo in Omaha with a farmhouse sink, white cabinets, granite countertops, stainless steel appliances and white backsplash
Elegant eat-in kitchen photo in Omaha with a farmhouse sink, white cabinets, granite countertops, stainless steel appliances and white backsplash
 Tom Hurt Architecture

The roof of the carport extends out in a grand, modern gesture of welcome to the driver coming home.
Example of a large trendy attached two-car carport design in Austin
Example of a large trendy attached two-car carport design in Austin
 T Hurt Construction

Photo by Tom Grady
Inspiration for a coastal seated home bar remodel in Omaha with wood countertops
Inspiration for a coastal seated home bar remodel in Omaha with wood countertops
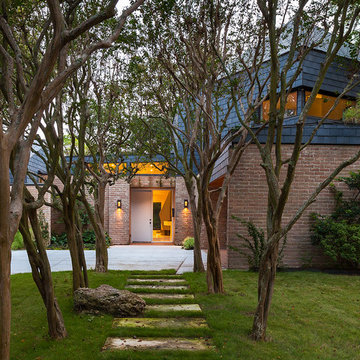 Tom Hurt Architecture
This walkway passes through the crepe myrtles at the front of the house. The brick is the older structure of the 1950's home while the grey shingles indicate the modern elements of the addition. Stepping stones guide the way to the front door.
Photo: Ryan Farnau
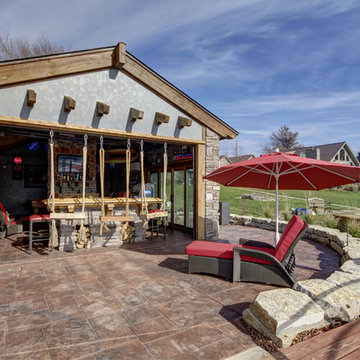 T Hurt Construction
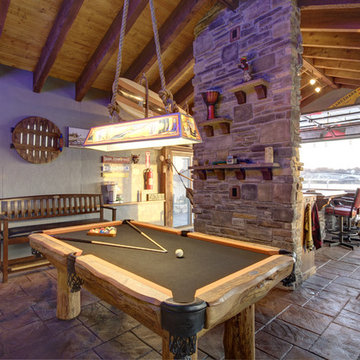
A fun bar with rope seats makes for great day by the lake. Photo by Tom Grady
Inspiration for a coastal patio remodel in Omaha with no cover
Inspiration for a coastal patio remodel in Omaha with no cover
1