
Search results for "Hurting" in Home Design Ideas
 T Hurt Construction
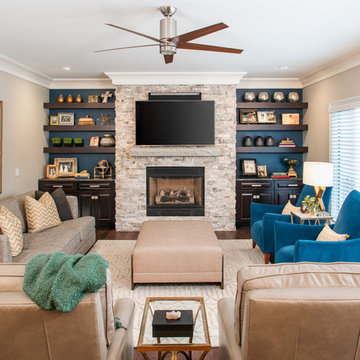

Removed wall between kitchen and living room to create open-concept floor plan layout. Custom cabinets and floating shelves. Prefinished hardwood floors. Tiled backsplash. New appliances and fixtures. New baseboards, casing, and crown molding.
Find the right local pro for your project
 Tom Hurt Architecture


The large back porch looks out over the pool, a space perfect for entertainment or fun.
Photo: Ryan Farnau
Example of a mid-sized 1960s backyard concrete and rectangular lap pool design in Austin
Example of a mid-sized 1960s backyard concrete and rectangular lap pool design in Austin
 T Hurt Construction
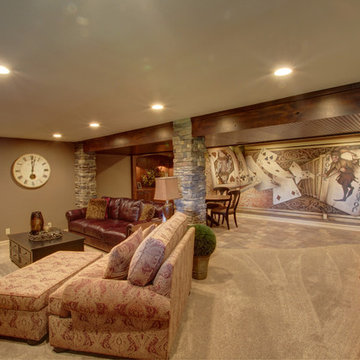

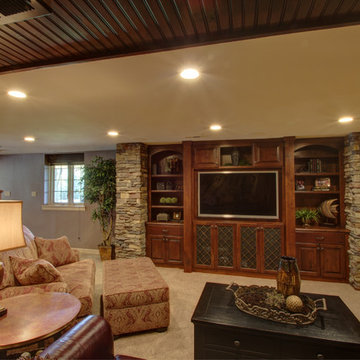
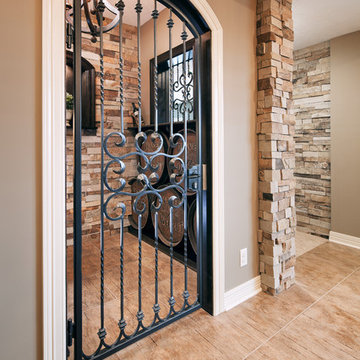
A bottle of wine and warm fire are always inviting. Photo by Thomas Grady
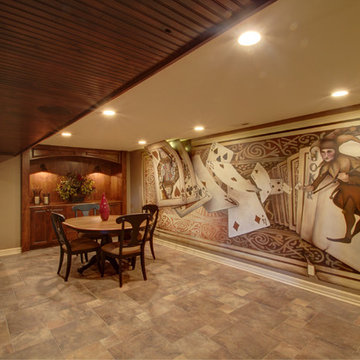
Transitional basement photo in Omaha
Transitional basement photo in Omaha
 T Hurt Construction
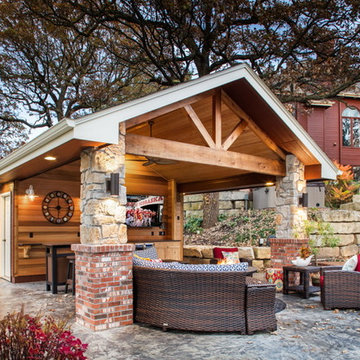
Mid-sized arts and crafts backyard patio kitchen photo in Omaha with a roof extension
 T Hurt Construction
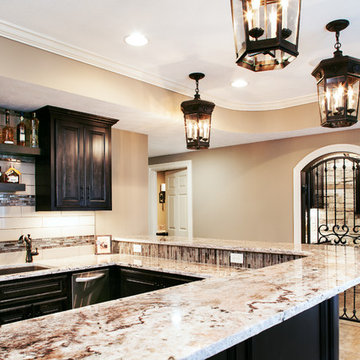
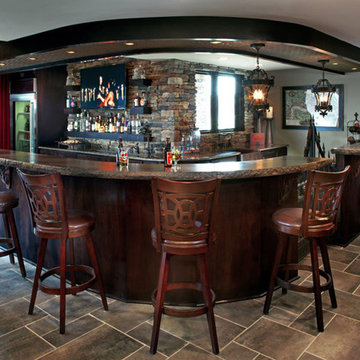
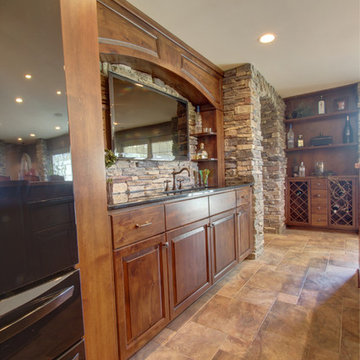
Plenty of room outside and inside the bar.
Photo by Thomas Grady
Transitional home bar photo in Omaha
Transitional home bar photo in Omaha
 Tom Hurt Architecture
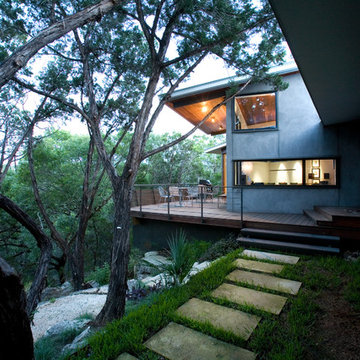
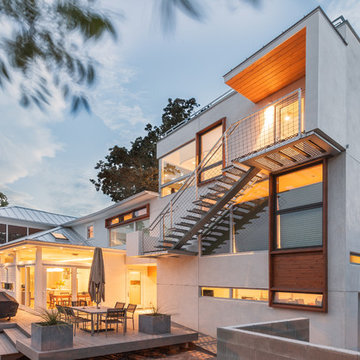
The deck overlooks the woods at the back of this modern house and makes a space for private outdoor entertainment. The house acts as a shield diminishing sound from the street.
 Tom Hurt Architecture
The addition attaches to the original building through a bridge that resembles a he spine of the building.
Photo: Ryan Farnau
Large trendy white three-story stucco house exterior photo in Austin with a hip roof and a metal roof
Large trendy white three-story stucco house exterior photo in Austin with a hip roof and a metal roof
 Tom Hurt Architecture
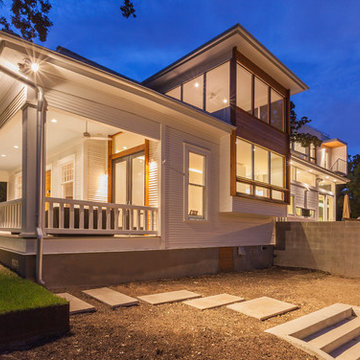
The original family home was renovated and refreshed.
Photo: Ryan Farnau
Inspiration for a contemporary white two-story mixed siding exterior home remodel in Austin
Inspiration for a contemporary white two-story mixed siding exterior home remodel in Austin
 Tom Hurt Architecture
The openness of the mid-century modern home shows through in the contemporary renovation.
Photo: Ryan Farnau
Example of a mid-century modern backyard rectangular and concrete paver pool design in Austin
Example of a mid-century modern backyard rectangular and concrete paver pool design in Austin
 T Hurt Construction
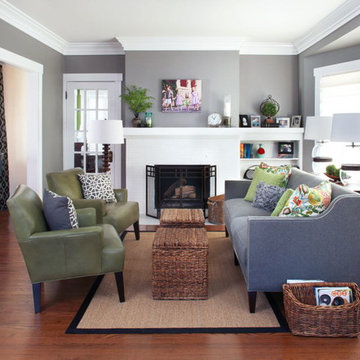
Opened up wall between kitchen/dining and living room. Filled in and refinished oak floors. Refinished existing doors. Replaced/updated baseboards and casing. Tiled fireplace surround and kitchen backsplash. New kitchen cabinets/ countertops/ island. New appliances and fixtures.

4