
Search results for "Hvac system" in Home Design Ideas

 Royal Systems
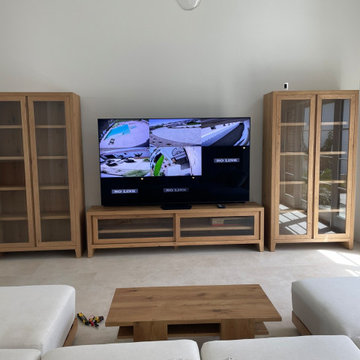
170" 4K optimized screen with Led back lighting. True Native 4K Projector, 7.2.4 Dolby Atmos Surround Sound. Automated lighting, HVAC and entry. Full standing and rolling service rack. Media content streaming. Control4 operation through a handheld remote, touchscreen or mobile app.
 Royal Systems
170" 4K optimized screen with Led back lighting. True Native 4K Projector, 7.2.4 Dolby Atmos Surround Sound. Automated lighting, HVAC and entry. Full standing and rolling service rack. Media content streaming. Control4 operation through a handheld remote, touchscreen or mobile app.

 Surreal Systems LLC
Jeri Koegel
Example of a large trendy master carpeted bedroom design in Orange County with multicolored walls
Example of a large trendy master carpeted bedroom design in Orange County with multicolored walls
Find the right local pro for your project


 Bravas Boca Raton
Fully integrated Signature Estate featuring Creston controls and Crestron panelized lighting, and Crestron motorized shades and draperies, whole-house audio and video, HVAC, voice and video communication atboth both the front door and gate. Modern, warm, and clean-line design, with total custom details and finishes. The front includes a serene and impressive atrium foyer with two-story floor to ceiling glass walls and multi-level fire/water fountains on either side of the grand bronze aluminum pivot entry door. Elegant extra-large 47'' imported white porcelain tile runs seamlessly to the rear exterior pool deck, and a dark stained oak wood is found on the stairway treads and second floor. The great room has an incredible Neolith onyx wall and see-through linear gas fireplace and is appointed perfectly for views of the zero edge pool and waterway.
The club room features a bar and wine featuring a cable wine racking system, comprised of cables made from the finest grade of stainless steel that makes it look as though the wine is floating on air. A center spine stainless steel staircase has a smoked glass railing and wood handrail.
 VLS Builders, Inc.
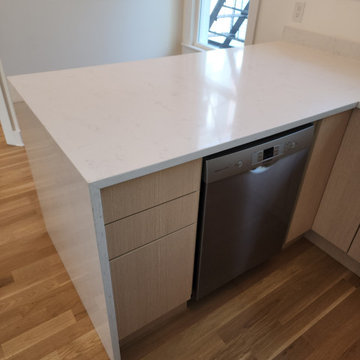
Kitchen in Unit #2 of Multi-Unit Building
Inspiration for a small modern light wood floor kitchen pantry remodel in New York with an undermount sink, quartzite countertops, white backsplash, stainless steel appliances, a peninsula and white countertops
Inspiration for a small modern light wood floor kitchen pantry remodel in New York with an undermount sink, quartzite countertops, white backsplash, stainless steel appliances, a peninsula and white countertops

Sponsored
Sunbury, OH

J.Holderby - Renovations
Franklin County's Leading General Contractors - 2X Best of Houzz!
 VLS Builders, Inc.
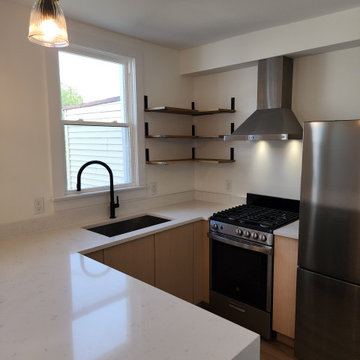
Kitchen in Unit #3 in Multi-Unit Building
Small minimalist light wood floor kitchen pantry photo in New York with an undermount sink, quartzite countertops, white backsplash, stainless steel appliances, a peninsula and white countertops
Small minimalist light wood floor kitchen pantry photo in New York with an undermount sink, quartzite countertops, white backsplash, stainless steel appliances, a peninsula and white countertops

 Kelvin Mechanical
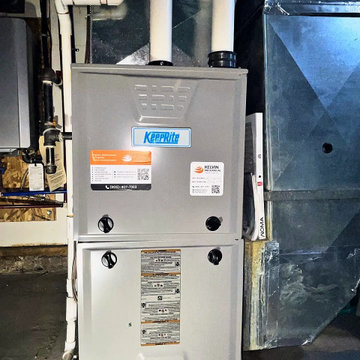
Furnace installation. Cabinet, filter rack and venting. Work by Kelvin Mechanical in Hamilton, Toronto and the GTA.

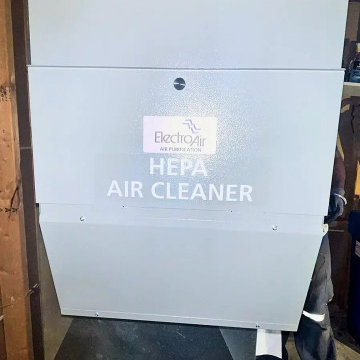 Kelvin Mechanical
HEPA air cleaner cabinet. Whole-home air cleaner on the ductwork. Work by Kelvin Mechanical in Hamilton, Toronto and the GTA.
Sponsored
Sunbury, OH
J.Holderby - Renovations
Franklin County's Leading General Contractors - 2X Best of Houzz!

 User
Yes, this is our little Gerken! “As a homeowner in SW Minneapolis, I completely understand being afraid of getting ripped off, lied to, or taken advantage of because ‘HVAC‘* is overwhelming because I felt the same way.” – John, owner
I believed there should be a heating and cooling service company I could trust. A company that really did care about giving me what was best for my family. A company that would do everything humanly possible in providing outstanding service for me.
So my wife and I created a heating & cooling company to provide honest, trustworthy service, the way we would want to be treated.

 Warm Timber Saunas & Wine Cellars
This previously unused attic space is now a sauna/yoga room. The left sauna wall follows the attic rafters down diagonally to allow a wider space for leg room on the twin sauna benches.

 Michael Nash Design, Build & Homes
2012 NATIONAL NARI COTY SOUTHEAST REGIONAL AWARD WINNER, RESIDENTIAL INTERIOR SPECIALTY
Scope: Creative design in converting a plain basement storage space into a wine cellar and tasting room for a couple that is changing their basement over to an adult “play” space. The basement already has a movie theater, exercise room, and a game table. They have been visiting local wineries and collecting for a future wine cellar of their own.
Needed to work around the existing ductwork for the main level, tie into the electrical panel and HVAC system, move the hot water heater and furnace with associated ductwork, and hide the sump pump in the corner. They also wanted an upgraded look in the cabinetry and shelving. The space needed to be insulated and waterproofed to maintain constant temperature.
We connected to the existing electrical system, adding a split cooling system to their existing HVAC. The HVAC for the cellar has its own ductwork and compressor system, but ties into the existing system for drainage. These needed to be routed through the floor joists above. We ordered cabinetry and modified it to conceal the sump pump in the corner, as well as cut the racks to fit around the overhead duct work that cut across the middle of the ceiling. We installed mini LED lights along the shelving to give a glow so the labels could be read. The tasting table is upgraded to granite with a barrel curved edge, and shelving for larger bottles above.
Small touches added to the cabinetry and racks we ordered make this a custom designed cellar. Textures in the tile pick up on the wood grain of the mahogany racking. The custom insulated door has a frosted design. There are a variety of lights used, all on timer, including the LEDs, recessed and puck lights over the tasting area. The raised tumble limestone and the rest of the design, makes it unique to these homeowners.
 Michael Nash Design, Build & Homes
2011 NARI CAPITAL COTY FINALIST AWARD WINNER/2012 NATIONAL NARI COTY SOUTHEAST REGIONAL AWARD WINNER
This creative design involved converting a plain basement storage space into a wine cellar and tasting room for a couple that is changing their basement over to an adult “play” space. The basement already has a movie theater, exercise room, and a game table. They had been visiting local wineries and collecting for a future wine cellar of their own and now was the time.
The design needed to work around the existing ductwork for the main level, tie into the electrical panel and HVAC system, move the hot water heater and furnace with associated ductwork, and hide the sump pump in the corner. It also included an upgraded look to the cabinetry and shelving. The space needed to be insulated and waterproofed to maintain constant temperature.
The remodel connected to the existing electrical system, adding a split cooling system to their existing HVAC. The HVAC for the cellar has its own ductwork and compressor system, but ties into the existing system for drainage. Cabinetry was modified to conceal the sump pump in the corner, as well as cut to fit around the overhead duct work that cut across the middle of the ceiling. Miniature LED lights were installed along the shelving to give a glow so the labels could be read. The tasting table has a granite top with a barrel curved edge.
Small touches added to the cabinetry and racks make this a custom designed cellar. Textures in the tile pick up on the wood grain of the mahogany racking. The custom insulated door has a frosted design. There are a variety of lights used, all on timer, including the LEDs, recessed and puck lights over the tasting area. The raised tumble limestone and the rest of the design, makes it unique to these homeowners.
 Royal Systems
170" 4K optimized screen with Led back lighting. True Native 4K Projector, 7.2.4 Dolby Atmos Surround Sound. Automated lighting, HVAC and entry. Full standing and rolling service rack. Media content streaming. Control4 operation through a handheld remote, touchscreen or mobile app.
 VLS Builders, Inc.
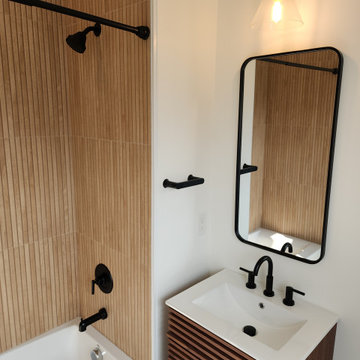
Bathroom #2 of 2 in Unit #4 of Multi-Unit Building
Small minimalist master beige tile white floor and single-sink alcove bathtub photo in New York with white walls and white countertops
Small minimalist master beige tile white floor and single-sink alcove bathtub photo in New York with white walls and white countertops
 Michael Nash Design, Build & Homes
2012 NATIONAL NARI COTY SOUTHEAST REGIONAL AWARD WINNER, RESIDENTIAL INTERIOR SPECIALTY
Scope: Creative design in converting a plain basement storage space into a wine cellar and tasting room for a couple that is changing their basement over to an adult “play” space. The basement already has a movie theater, exercise room, and a game table. They have been visiting local wineries and collecting for a future wine cellar of their own.
Needed to work around the existing ductwork for the main level, tie into the electrical panel and HVAC system, move the hot water heater and furnace with associated ductwork, and hide the sump pump in the corner. They also wanted an upgraded look in the cabinetry and shelving. The space needed to be insulated and waterproofed to maintain constant temperature.
We connected to the existing electrical system, adding a split cooling system to their existing HVAC. The HVAC for the cellar has its own ductwork and compressor system, but ties into the existing system for drainage. These needed to be routed through the floor joists above. We ordered cabinetry and modified it to conceal the sump pump in the corner, as well as cut the racks to fit around the overhead duct work that cut across the middle of the ceiling. We installed mini LED lights along the shelving to give a glow so the labels could be read. The tasting table is upgraded to granite with a barrel curved edge, and shelving for larger bottles above.
Small touches added to the cabinetry and racks we ordered make this a custom designed cellar. Textures in the tile pick up on the wood grain of the mahogany racking. The custom insulated door has a frosted design. There are a variety of lights used, all on timer, including the LEDs, recessed and puck lights over the tasting area. The raised tumble limestone and the rest of the design, makes it unique to these homeowners.
38