
Search results for "Hvac system" in Home Design Ideas

 StudioLAB
Boasting views of the Museum of Natural History and Central Park, the Beaux Arts and French Renaissance style building built in 1900 was once home to a luxury hotel. Over the years multiple hotel rooms were combined into the larger apartment residences that exist today. The resulting units, while large in size, lacked the continuity of a single formed space. StudioLAB was presented with the challenge of re-designing the space to fit a modern family’s lifestyle today with the flexibility to adjust as they evolve into their tomorrow. Thus, the existing configuration was completely abandoned with new programmatic elements being relocated in each and every corner of the space. For clients that are big wine connoisseurs, the focal point of entry and circulation lies in a 400 bottle, custom built, blackened steel and glass, temperature controlled wine cabinet. The once enclosed living room was demolished to create one main entertaining space that includes a new dining area and open kitchen. Hafele bi-folding pocket door slides were used in the Living room wall unit to conceal the television, bar and display shelves when not in use. Posing as kitchen cabinetry, a hidden integrated door opens to reveal a guest bedroom with an en suite bathroom. Down the hallway of wide plank ebony stained walnut flooring, a compact powder room was built to house an original Paul Villinski installation of small butterflies cut from recycled aluminum cans, entitled Mistral. Continuing down the hall, and through one of the walnut veneered doors, is the shared kids bedroom where a custom-built bunk bed with integrated storage steps and desk was designed to allow for play space and a reading corner. The kids bathroom across the hall is decorated with custom Lego inspired hand cast concrete tiles and integrated pull-out footstools residing underneath the floating vanity. The master suite features a bio-ethanol fireplace wrapped in blackened steel and integrated into the Tabu veneered built-in. The spacious walk-in closet serves several purposes, which include housing the apartment’s new central HVAC system as well as a sleeping spot for the family’s dog. An integrated URC control system paired with Lutron Radio RA lighting keypads were installed to control the AV, HVAC, lighting and solar shades all by the use of smartphones.

 Platinum Construction LLC
1896 Brownstone semi gut renovation, upgrade Unico HVAC system, steel beam over doorway, inswing doors outswing screen doors, Shade pocket above high gloss black trim under crown moulding, hood vents to rear, pot filler with extended arm for 48" wide wolf stove, panel system to conceal sub zero refrigerator. 5" wide white oak rift cut, finished in matte. lighted glass cabinets, led under cabinets lighting
Marcello D'Aureli

 User
Carnegie Homes
•Victorian Style Architecture by Creole Design
Victorian exterior home idea in Houston
Victorian exterior home idea in Houston
Find the right local pro for your project

 Surreal Systems LLC
Jeri Koegel
Example of a large trendy guest carpeted bedroom design in Orange County with white walls
Example of a large trendy guest carpeted bedroom design in Orange County with white walls


 Sensory International Ltd
Lighting control system, audio & lighting controlled via Ipad. Photography by Karl Hopkins. Interiors by Uber-Interiors.
Trendy living room photo in Cheshire
Trendy living room photo in Cheshire
 Goff Development & Design Company
New 560 sq. ft. addition, new garage opening, new driveway approach, new windows new doors. Complete interior remodel with new cabinetry, new countertops, new tile work, & new hardwood floors

Sponsored
Sunbury, OH

J.Holderby - Renovations
Franklin County's Leading General Contractors - 2X Best of Houzz!

 Serious Audio Video
When these clients purchased a loft style condo in one of Hoboken’s luxury buildings, they wanted a home automation system with some style. We provided an Elan Smart Home Automation System that easily controlled the Lutron HVAC, Lutron Lighting, Somfy Motorized Shades and a Multi-Room Audio Video System that put an LG OLED Smart TV and surround sound in every room.
A smart TV, soundbar and fireplace are recessed into a custom wall unit.
See more at : http://www.seriousaudiovideo.com/portfolios/luxury-smart-home-on-hobokens-waterfront/

 VLS Builders, Inc.
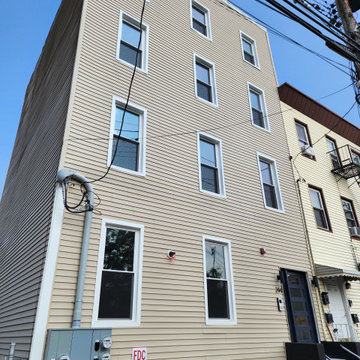
Front Elevation of 4-Story, 4-Unit Building
Large modern beige four-story vinyl and clapboard flat roof idea in New York with a black roof
Large modern beige four-story vinyl and clapboard flat roof idea in New York with a black roof
 VLS Builders, Inc.
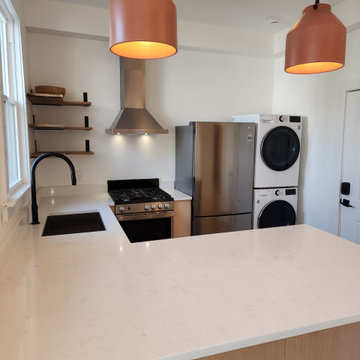
Kitchen in Unit #2 of Multi-Unit Building
Inspiration for a small modern light wood floor kitchen remodel in New York with an undermount sink, quartzite countertops, stainless steel appliances, a peninsula and white countertops
Inspiration for a small modern light wood floor kitchen remodel in New York with an undermount sink, quartzite countertops, stainless steel appliances, a peninsula and white countertops
 VLS Builders, Inc.
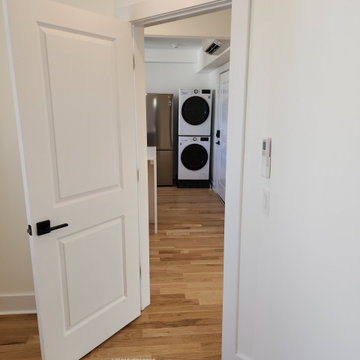
Entry Hallway at Unit #3 in Multi-Unit Building
Hallway - small modern light wood floor hallway idea in New York with white walls
Hallway - small modern light wood floor hallway idea in New York with white walls

 Home System Solutions
A high definition flat screen television mounted above the bar for watching sports, movies and more.
Mid-sized 1960s galley medium tone wood floor and brown floor seated home bar photo with an undermount sink, glass-front cabinets, medium tone wood cabinets, wood countertops, brown backsplash and glass tile backsplash
Mid-sized 1960s galley medium tone wood floor and brown floor seated home bar photo with an undermount sink, glass-front cabinets, medium tone wood cabinets, wood countertops, brown backsplash and glass tile backsplash
Sponsored
Sunbury, OH
J.Holderby - Renovations
Franklin County's Leading General Contractors - 2X Best of Houzz!
 User
Carnegie Homes
Inspiration for a victorian white tile and porcelain tile freestanding bathtub remodel in Houston with glass countertops
Inspiration for a victorian white tile and porcelain tile freestanding bathtub remodel in Houston with glass countertops

 LAVA Systems
The client was focused on having a room that, while it embodied superb levels of performance, also convey elegant design. As an entertainment destination, the experience should begin at first glance. Upon opening the door an expectation would occur which would be delivered by the performance. In order to achieve this, the design team provided concept design methodology to develop and present architectural style which works with the performance engineering. Precise design documentation, details and construction support brought the dream to fruition.

 SnapSports® Athletic Floors & Outdoor Courts
This Indoor Home Basketball Court is floored with SNAPSPORTS patented Maple TuffShield - The top rated modular sports flooring. Installed in just a few hours, no glues, no fasteners and best of all 100% water-proof so no costly HVAC systems. Made in USA
 Surreal Systems LLC
Jeri Koegel
Family room - large contemporary open concept family room idea in Orange County with white walls and a media wall
Family room - large contemporary open concept family room idea in Orange County with white walls and a media wall


 CBI Design Professionals, Inc.
In 2014, we were approached by a couple to achieve a dream space within their existing home. They wanted to expand their existing bar, wine, and cigar storage into a new one-of-a-kind room. Proud of their Italian heritage, they also wanted to bring an “old-world” feel into this project to be reminded of the unique character they experienced in Italian cellars. The dramatic tone of the space revolves around the signature piece of the project; a custom milled stone spiral stair that provides access from the first floor to the entry of the room. This stair tower features stone walls, custom iron handrails and spindles, and dry-laid milled stone treads and riser blocks. Once down the staircase, the entry to the cellar is through a French door assembly. The interior of the room is clad with stone veneer on the walls and a brick barrel vault ceiling. The natural stone and brick color bring in the cellar feel the client was looking for, while the rustic alder beams, flooring, and cabinetry help provide warmth. The entry door sequence is repeated along both walls in the room to provide rhythm in each ceiling barrel vault. These French doors also act as wine and cigar storage. To allow for ample cigar storage, a fully custom walk-in humidor was designed opposite the entry doors. The room is controlled by a fully concealed, state-of-the-art HVAC smoke eater system that allows for cigar enjoyment without any odor.

 Royal Systems
170" 4K optimized screen with Led back lighting. True Native 4K Projector, 7.2.4 Dolby Atmos Surround Sound. Automated lighting, HVAC and entry. Full standing and rolling service rack. Media content streaming. Control4 operation through a handheld remote, touchscreen or mobile app.
37