
Search results for "Hvac system" in Home Design Ideas

 Blue Eye Interiors
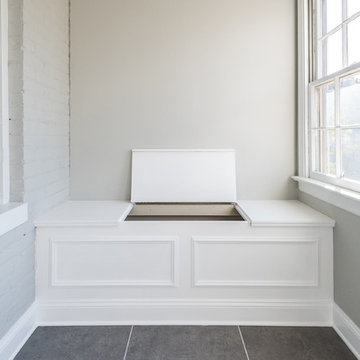
This is the after of the guest room. We added a new 3 piece bathroom. We replaced the window with a door to give guests a private entrance. We added new skylights, a new closet, a new murphy bed, new HVAC system and new lighting. We chose a bright color palette to lighten things up. We used the homeowners collectables gathered from her travels to introduced through her personality.


 Piperbear Designs
 added modern style to the classic architecture of this 1920's Victorian duplex in Richmond's historic Fan District
SCOPE OF WORK:
- New / upgraded kitchens - new cabinets and granite countertops in the downstairs unit; new appliances and fixtures in the upstairs unit.
- New / upgraded bathrooms with ceramic tile and new fixtures
- Interior and exterior painting
- Designer light fixtures
- New high efficiency HVAC system
- New fence in backyard
- Added off street parking space
- Replaced rotten railings on back porch
- New door hardware
Find the right local pro for your project
 Titan PMC
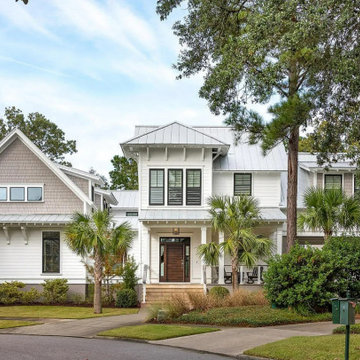
Beach style white two-story clapboard gable roof photo in Charleston with a metal roof and a gray roof
 Intown Craftsmen
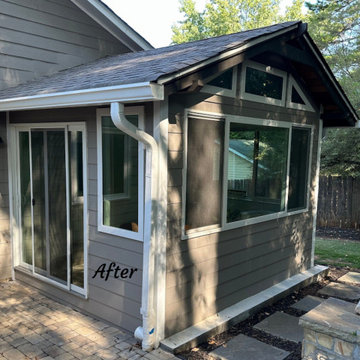
Transform Your Porch into a Year-Round Oasis!
We recently turned a Scottdale couple's screened-in porch into a stunning four-season room. This upgrade included removing the old floor, installing beautiful hardwoods, crafting a custom insulated 6" T&G V-groove wood ceiling, installing a ductless HVAC system for year-round comfort, adding glass double-hung windows for optimal natural light, updating with exterior and interior trim, a new entry door, and a fresh coat of paint.
Ready to transform your space? Contact us today at www.IntownCraftsmen for a complimentary estimate from our owner, Russ Melton.
 Blue Eye Interiors
This is the after of the guest room. We added a new 3 piece bathroom. We replaced the window with a door to give guests a private entrance. We added new skylights, a new closet, a new murphy bed, new HVAC system and new lighting. We chose a bright color palette to lighten things up. We used the homeowners collectables gathered from her travels to introduced through her personality.
 TreHus Architects+Interior Designers+Builders
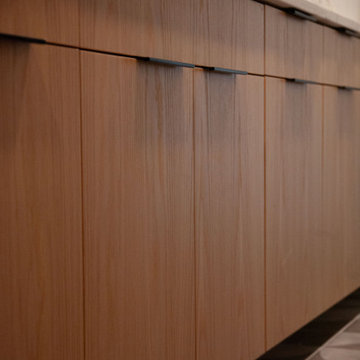
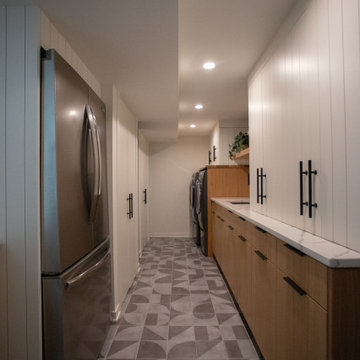
This Wirth Lake remodel transforms the laundry room and lower level family room with modern updates including a new ceiling, recessed lighting, and a relocated HVAC system. Dark gray matte porcelain tile and a modern take on beadboard cabinets give the laundry room a mid-century modern feel, adding both functionality and style.

Sponsored
Sunbury, OH

J.Holderby - Renovations
Franklin County's Leading General Contractors - 2X Best of Houzz!
 TreHus Architects+Interior Designers+Builders
This Wirth Lake remodel transforms the laundry room and lower level family room with modern updates including a new ceiling, recessed lighting, and a relocated HVAC system. Dark gray matte porcelain tile and a modern take on beadboard cabinets give the laundry room a mid-century modern feel, adding both functionality and style.
 Chapter Renovation
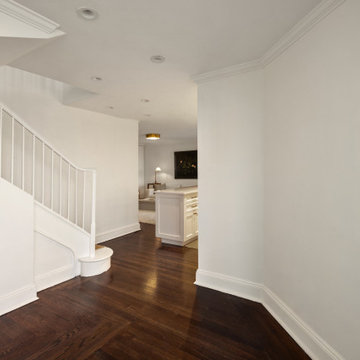
Situated in Tudor City, one of New York City's most prestigious and time-honored neighborhoods, we witnessed the saying “The sky's the limit” come true with this project that not only is touching the sky being a Luxury Penthouse but also that it had a high vision of turning its spaces to an even more luxurious oasis.
One of the biggest challenges in renovation is trying to make what's already a great place into something even greater. The key areas of the renovation included the kitchen, staircase, HVAC systems, and overall interior ambiance.
 Chapter Renovation
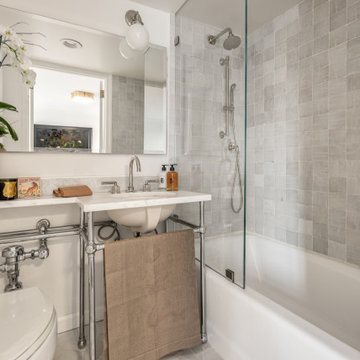
Situated in Tudor City, one of New York City's most prestigious and time-honored neighborhoods, we witnessed the saying “The sky's the limit” come true with this project that not only is touching the sky being a Luxury Penthouse but also that it had a high vision of turning its spaces to an even more luxurious oasis.
One of the biggest challenges in renovation is trying to make what's already a great place into something even greater. The key areas of the renovation included the kitchen, staircase, HVAC systems, and overall interior ambiance.

 Technospeak Corporation
This is a 5.1 Home Theater system in a Master Suite featuring: Audio/Video Control, Lighting Control, HVAC Control and Shade Control. The Master suite is controlled by one of the touchscreens just out of view which is tied into the Home Automation system in the home.
Technospeak Corporation- Los Angeles Home Media Design.
Technospeak Corporation- Manhattan Beach Home Media Design.

 AIBD - American Institute of Building Design
This completed home boasts a HERS index of zero. The most noteworthy energy efficient features are the air tightness of the thermal shell and the use of solar energy. Using a 17.1 kW Photovoltaic system and Tesla Powerwall, the solar system provides approximately 100% of the annual electrical energy needs. In addition, an innovative “pod” floor plan design allows each separate pod to be closed off for minimal HVAC use when unused.
A Grand ARDA for Green Design goes to
Phil Kean Design Group
Designer: Phil Kean Design Group
From: Winter Park, Florida
 Dacotah Studio
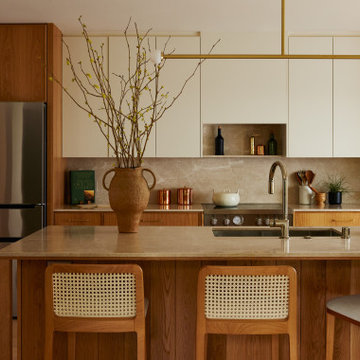
A contemporary new home in an earthy, natural palette
No expense was spared in the remodel of this 3/2, located in the amazing neighborhood of Eagle Rock. By taking the entire home down to the studs, we rearranged the kitchen, designed and built all new custom cabinetry, added custom built-ins in the primary, added all new windows and doors to the home and also ran new electrical and removed ALL GAS from the home. The 2 bathrooms were both overhauled and received zellige, kitkat and travertine tiling. A brand new HVAC system (including a heat pump) was installed in the attic and all vents were moved from the floor to the ceiling. Hardwood flooring and many other custom details have this home well suited for years to come!
Sponsored
Sunbury, OH
J.Holderby - Renovations
Franklin County's Leading General Contractors - 2X Best of Houzz!

 Royal Systems
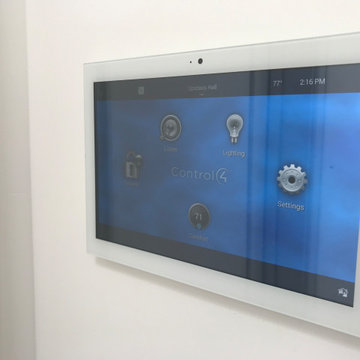
On-wall 10" touchscreen. Kits are available which allow the touchscreen to rest flush with the drywall.
Example of a trendy home design design in Los Angeles
Example of a trendy home design design in Los Angeles

 Ocala Pro AC Repair
Furnace repair in Ocala, FL by Ocala Pro AC Repair — 24/7 emergency service, installation, maintenance and thermostat replacement. Call (352) 716-1839 or visit acrepairocalafl.com.
 TreHus Architects+Interior Designers+Builders
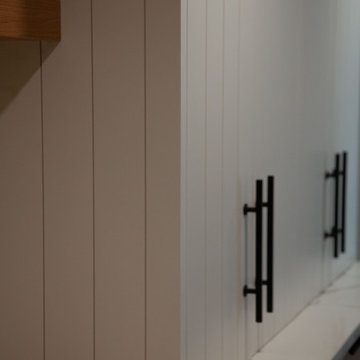
This Wirth Lake remodel transforms the laundry room and lower level family room with modern updates including a new ceiling, recessed lighting, and a relocated HVAC system. Dark gray matte porcelain tile and a modern take on beadboard cabinets give the laundry room a mid-century modern feel, adding both functionality and style.
 Intown Craftsmen
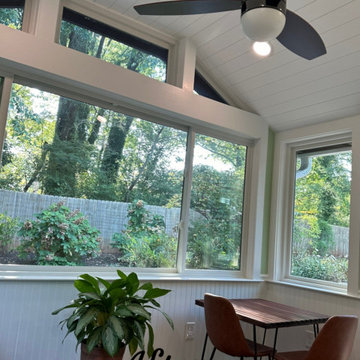
Transform Your Porch into a Year-Round Oasis!
We recently turned a Scottdale couple's screened-in porch into a stunning four-season room. This upgrade included removing the old floor, installing beautiful hardwoods, crafting a custom insulated 6" T&G V-groove wood ceiling, installing a ductless HVAC system for year-round comfort, adding glass double-hung windows for optimal natural light, updating with exterior and interior trim, a new entry door, and a fresh coat of paint.
Ready to transform your space? Contact us today at www.IntownCraftsmen for a complimentary estimate from our owner, Russ Melton.
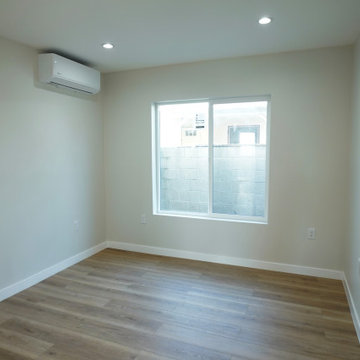
 M.R. Design & Build
Sleek mini-split system designed to deliver efficient heating and cooling in any space, this compact yet powerful unit seamlessly blends into your home's aesthetic while providing personalized climate control with whisper-quiet operation.
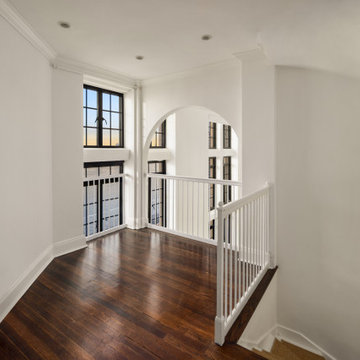 Chapter Renovation
Situated in Tudor City, one of New York City's most prestigious and time-honored neighborhoods, we witnessed the saying “The sky's the limit” come true with this project that not only is touching the sky being a Luxury Penthouse but also that it had a high vision of turning its spaces to an even more luxurious oasis.
One of the biggest challenges in renovation is trying to make what's already a great place into something even greater. The key areas of the renovation included the kitchen, staircase, HVAC systems, and overall interior ambiance.
65