
Search results for "Hvac systems" in Home Design Ideas
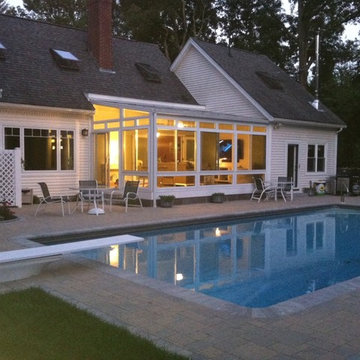

 Haycon Inc.
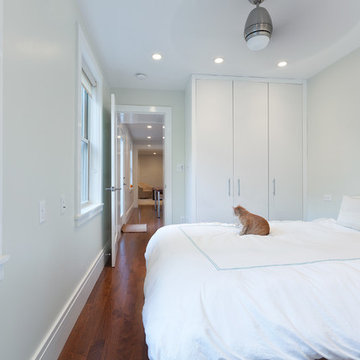
This South End condominium project required a complete overhall. After gutting the entire space back to the studs, we updated the electrical, plumbing, and HVAC system. As part of the design, all finishes, kitchen and bath cabinetry, appliances and fixtures were included in the scope of work making this a true design-build project.
 Vigilant Inc.

Custom cascade wine racks, vertical display shelves and bulk storage bins add functionality for storing a large collection of wine bottles in this handsome residential wine cellar.
Find the right local pro for your project

 StudioLAB
Boasting views of the Museum of Natural History and Central Park, the Beaux Arts and French Renaissance style building built in 1900 was once home to a luxury hotel. Over the years multiple hotel rooms were combined into the larger apartment residences that exist today. The resulting units, while large in size, lacked the continuity of a single formed space. StudioLAB was presented with the challenge of re-designing the space to fit a modern family’s lifestyle today with the flexibility to adjust as they evolve into their tomorrow. Thus, the existing configuration was completely abandoned with new programmatic elements being relocated in each and every corner of the space. For clients that are big wine connoisseurs, the focal point of entry and circulation lies in a 400 bottle, custom built, blackened steel and glass, temperature controlled wine cabinet. The once enclosed living room was demolished to create one main entertaining space that includes a new dining area and open kitchen. Hafele bi-folding pocket door slides were used in the Living room wall unit to conceal the television, bar and display shelves when not in use. Posing as kitchen cabinetry, a hidden integrated door opens to reveal a guest bedroom with an en suite bathroom. Down the hallway of wide plank ebony stained walnut flooring, a compact powder room was built to house an original Paul Villinski installation of small butterflies cut from recycled aluminum cans, entitled Mistral. Continuing down the hall, and through one of the walnut veneered doors, is the shared kids bedroom where a custom-built bunk bed with integrated storage steps and desk was designed to allow for play space and a reading corner. The kids bathroom across the hall is decorated with custom Lego inspired hand cast concrete tiles and integrated pull-out footstools residing underneath the floating vanity. The master suite features a bio-ethanol fireplace wrapped in blackened steel and integrated into the Tabu veneered built-in. The spacious walk-in closet serves several purposes, which include housing the apartment’s new central HVAC system as well as a sleeping spot for the family’s dog. An integrated URC control system paired with Lutron Radio RA lighting keypads were installed to control the AV, HVAC, lighting and solar shades all by the use of smartphones.
 Michael Nash Design, Build & Homes
2012 NATIONAL NARI COTY SOUTHEAST REGIONAL AWARD WINNER, RESIDENTIAL INTERIOR SPECIALTY
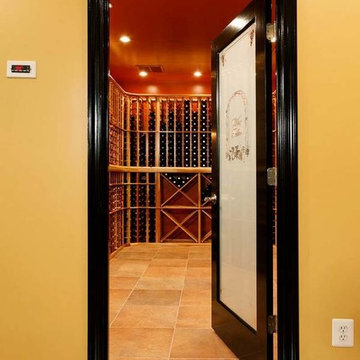
Scope: Creative design in converting a plain basement storage space into a wine cellar and tasting room for a couple that is changing their basement over to an adult “play” space. The basement already has a movie theater, exercise room, and a game table. They have been visiting local wineries and collecting for a future wine cellar of their own.
Needed to work around the existing ductwork for the main level, tie into the electrical panel and HVAC system, move the hot water heater and furnace with associated ductwork, and hide the sump pump in the corner. They also wanted an upgraded look in the cabinetry and shelving. The space needed to be insulated and waterproofed to maintain constant temperature.
We connected to the existing electrical system, adding a split cooling system to their existing HVAC. The HVAC for the cellar has its own ductwork and compressor system, but ties into the existing system for drainage. These needed to be routed through the floor joists above. We ordered cabinetry and modified it to conceal the sump pump in the corner, as well as cut the racks to fit around the overhead duct work that cut across the middle of the ceiling. We installed mini LED lights along the shelving to give a glow so the labels could be read. The tasting table is upgraded to granite with a barrel curved edge, and shelving for larger bottles above.
Small touches added to the cabinetry and racks we ordered make this a custom designed cellar. Textures in the tile pick up on the wood grain of the mahogany racking. The custom insulated door has a frosted design. There are a variety of lights used, all on timer, including the LEDs, recessed and puck lights over the tasting area. The raised tumble limestone and the rest of the design, makes it unique to these homeowners.

 Serious Audio Video
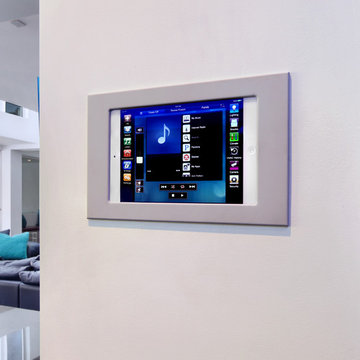
When these clients purchased a loft style condo in one of Hoboken’s luxury buildings, they wanted a home automation system with some style. We provided an Elan Smart Home Automation System that easily controlled the Lutron HVAC, Lutron Lighting, Somfy Motorized Shades and a Multi-Room Audio Video System that put an LG OLED Smart TV and surround sound in every room.
The equipment rack stores all the necessary equipment in a hall closet.
See more at : http://www.seriousaudiovideo.com/portfolios/luxury-smart-home-on-hobokens-waterfront/

Sponsored
Sunbury, OH

J.Holderby - Renovations
Franklin County's Leading General Contractors - 2X Best of Houzz!
 Sensory International Ltd
Bespoke Lighting control system Photography by Karl Hopkins. Interiors by Uber-Interiors.
Inspiration for a contemporary living room remodel in Cheshire
Inspiration for a contemporary living room remodel in Cheshire
 Payne | Bouchier Fine Builders
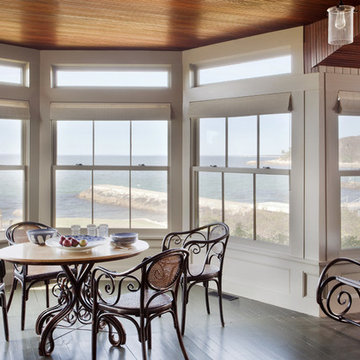
This project included extensive modernization and an updated HVAC system for use as a four-season retreat. Notable features of the renovated home include millwork walls and ceilings and a delicate suspended metal stair that rises to a viewing deck facing the ocean.
Design: Lynn Hopkins Architect and C & J Katz Studio
Photography: Eric Roth Photography
 Before and After Builders, Inc.

Windsor casement windows, Provia Signet Series 8' fiberglass door, and stone knee wall with limestone caps on exterior!
Sunroom - mid-sized southwestern limestone floor and multicolored floor sunroom idea with a standard fireplace, a stacked stone fireplace and a standard ceiling
Sunroom - mid-sized southwestern limestone floor and multicolored floor sunroom idea with a standard fireplace, a stacked stone fireplace and a standard ceiling
Sponsored
Sunbury, OH
J.Holderby - Renovations
Franklin County's Leading General Contractors - 2X Best of Houzz!
 Ohio Exteriors
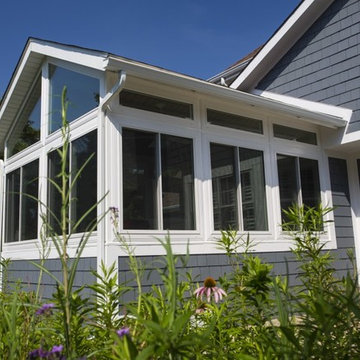
Ohio Exteriors installed a LivingSpace Transitions 4 season custom cathedral style sunroom that measured 12' x 16'. we installed the custom vinyl windows. We tied into the existing roof, and matched the existing shake siding. We extended the existing HVAC system. We also installed new French doors.
 Stone+Glidden, Inc.
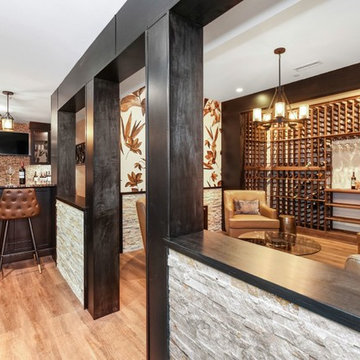
Streaming music from the Savant music server carries over from the bar to the lounge. Video sources for the TV are hidden for a clean look, and controlled through the savant system.
 Adstrum Technologies, LLC

Control of the interior lighting allows one to set the ambience for listening to musical performances. Each instrument is connected to the Audio Distribution system so everyone may enjoy the performance; no mater where they are in the house. Audio controls allow precise volume adjustments of incoming and outgoing signals. Automatic shades protect the furnishings from sun damage and works with the Smart Thermostat to keep the environment at the right temperature all-year round. Freezing temperature sensors ensure the fireplace automatically ignites just in case the HVAC lost power or broke down. Contact sensors on the windows and door work with the home weather station to determine if windows/doors need to be closed when raining; not to mention the primary use with the security system to detect unwanted intruders.
 Brian Ross Luxury Real Estate Broker Associate
Architectural photography by ibi designs
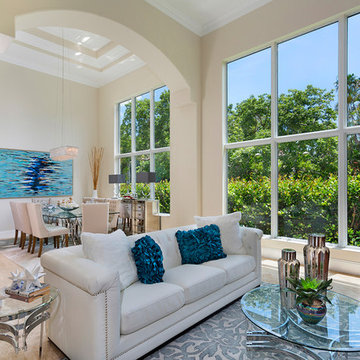
Living room - large formal and enclosed marble floor and beige floor living room idea in Miami with beige walls, no fireplace and no tv
Living room - large formal and enclosed marble floor and beige floor living room idea in Miami with beige walls, no fireplace and no tv
 Intrinsic Studio Co.
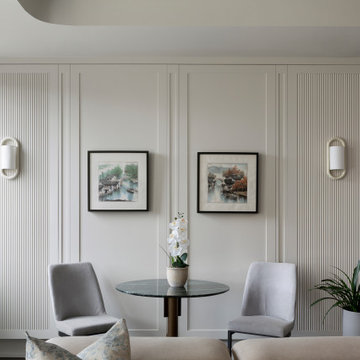
Custom architectural feature wall designed to conceal the condominium’s HVAC system while maintaining full access for maintenance through discreet push-to-open panels. Fluted millwork detailing, integrated wall sconces, and curated artwork transform a necessary building component into a refined architectural feature. The solution balances aesthetics and functionality, contributing to the seamless, uncluttered character of this luxury retirement residence in Unionville.
 Surreal Systems LLC
Jeri Koegel
Example of a large trendy open concept kitchen design in Orange County with flat-panel cabinets, blue cabinets and an island
Example of a large trendy open concept kitchen design in Orange County with flat-panel cabinets, blue cabinets and an island
 Before and After Builders, Inc.

Windsor casement windows, Provia Signet Series 8' fiberglass door, and stone knee wall with limestone caps on exterior!
Example of a mid-sized southwest limestone floor and multicolored floor sunroom design with a standard fireplace, a stacked stone fireplace and a standard ceiling
Example of a mid-sized southwest limestone floor and multicolored floor sunroom design with a standard fireplace, a stacked stone fireplace and a standard ceiling
33