
Search results for "Hvac systems" in Home Design Ideas
 VLS Builders, Inc.
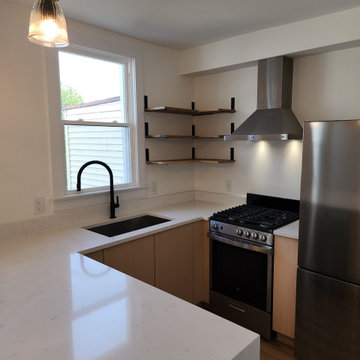
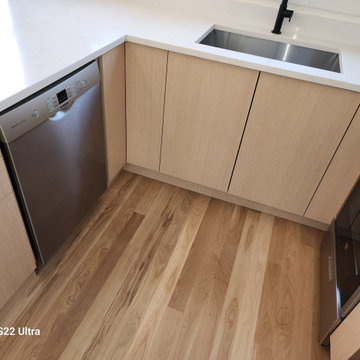
Kitchen in Unit #3 in Multi-Unit Building
Small minimalist light wood floor kitchen pantry photo in New York with an undermount sink, quartzite countertops, white backsplash, stainless steel appliances, a peninsula and white countertops
Small minimalist light wood floor kitchen pantry photo in New York with an undermount sink, quartzite countertops, white backsplash, stainless steel appliances, a peninsula and white countertops

 Surreal Systems LLC
Jeri Koegel
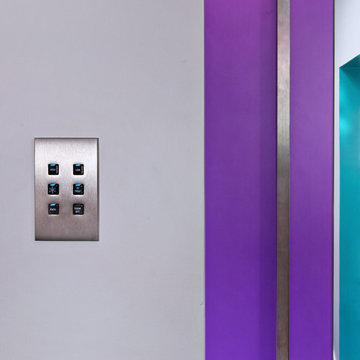

Example of a large trendy master carpeted bedroom design in Orange County with multicolored walls
Example of a large trendy master carpeted bedroom design in Orange County with multicolored walls
Find the right local pro for your project

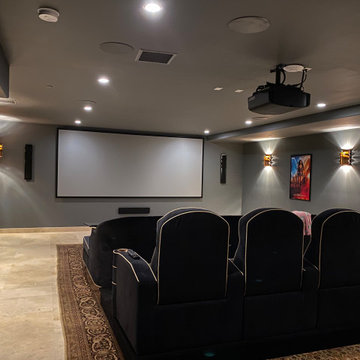
 Royal Systems
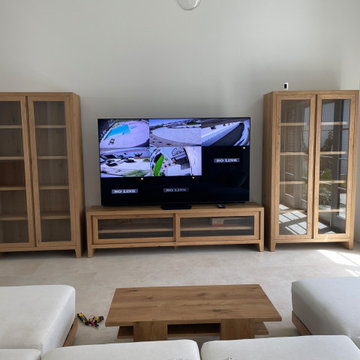
170" 4K optimized screen with Led back lighting. True Native 4K Projector, 7.2.4 Dolby Atmos Surround Sound. Automated lighting, HVAC and entry. Full standing and rolling service rack. Media content streaming. Control4 operation through a handheld remote, touchscreen or mobile app.
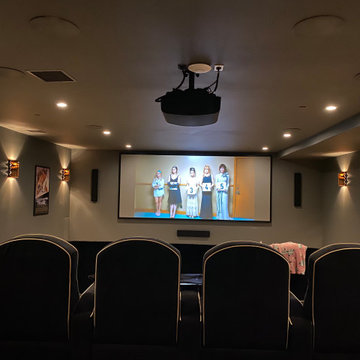 Royal Systems
170" 4K optimized screen with Led back lighting. True Native 4K Projector, 7.2.4 Dolby Atmos Surround Sound. Automated lighting, HVAC and entry. Full standing and rolling service rack. Media content streaming. Control4 operation through a handheld remote, touchscreen or mobile app.
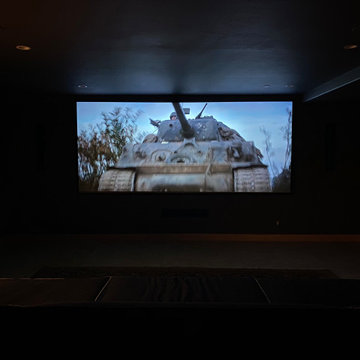 Royal Systems
170" 4K optimized screen with Led back lighting. True Native 4K Projector, 7.2.4 Dolby Atmos Surround Sound. Automated lighting, HVAC and entry. Full standing and rolling service rack. Media content streaming. Control4 operation through a handheld remote, touchscreen or mobile app.

Sponsored
Sunbury, OH

J.Holderby - Renovations
Franklin County's Leading General Contractors - 2X Best of Houzz!
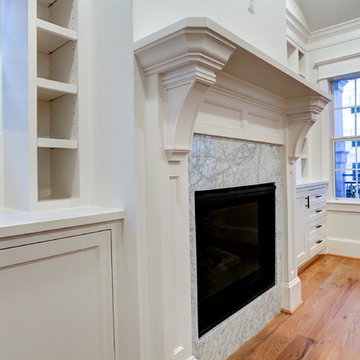
 Michael Nash Design, Build & Homes
2012 NATIONAL NARI COTY SOUTHEAST REGIONAL AWARD WINNER, RESIDENTIAL INTERIOR SPECIALTY

Scope: Creative design in converting a plain basement storage space into a wine cellar and tasting room for a couple that is changing their basement over to an adult “play” space. The basement already has a movie theater, exercise room, and a game table. They have been visiting local wineries and collecting for a future wine cellar of their own.
Needed to work around the existing ductwork for the main level, tie into the electrical panel and HVAC system, move the hot water heater and furnace with associated ductwork, and hide the sump pump in the corner. They also wanted an upgraded look in the cabinetry and shelving. The space needed to be insulated and waterproofed to maintain constant temperature.
We connected to the existing electrical system, adding a split cooling system to their existing HVAC. The HVAC for the cellar has its own ductwork and compressor system, but ties into the existing system for drainage. These needed to be routed through the floor joists above. We ordered cabinetry and modified it to conceal the sump pump in the corner, as well as cut the racks to fit around the overhead duct work that cut across the middle of the ceiling. We installed mini LED lights along the shelving to give a glow so the labels could be read. The tasting table is upgraded to granite with a barrel curved edge, and shelving for larger bottles above.
Small touches added to the cabinetry and racks we ordered make this a custom designed cellar. Textures in the tile pick up on the wood grain of the mahogany racking. The custom insulated door has a frosted design. There are a variety of lights used, all on timer, including the LEDs, recessed and puck lights over the tasting area. The raised tumble limestone and the rest of the design, makes it unique to these homeowners.


 StudioLAB
Boasting views of the Museum of Natural History and Central Park, the Beaux Arts and French Renaissance style building built in 1900 was once home to a luxury hotel. Over the years multiple hotel rooms were combined into the larger apartment residences that exist today. The resulting units, while large in size, lacked the continuity of a single formed space. StudioLAB was presented with the challenge of re-designing the space to fit a modern family’s lifestyle today with the flexibility to adjust as they evolve into their tomorrow. Thus, the existing configuration was completely abandoned with new programmatic elements being relocated in each and every corner of the space. For clients that are big wine connoisseurs, the focal point of entry and circulation lies in a 400 bottle, custom built, blackened steel and glass, temperature controlled wine cabinet. The once enclosed living room was demolished to create one main entertaining space that includes a new dining area and open kitchen. Hafele bi-folding pocket door slides were used in the Living room wall unit to conceal the television, bar and display shelves when not in use. Posing as kitchen cabinetry, a hidden integrated door opens to reveal a guest bedroom with an en suite bathroom. Down the hallway of wide plank ebony stained walnut flooring, a compact powder room was built to house an original Paul Villinski installation of small butterflies cut from recycled aluminum cans, entitled Mistral. Continuing down the hall, and through one of the walnut veneered doors, is the shared kids bedroom where a custom-built bunk bed with integrated storage steps and desk was designed to allow for play space and a reading corner. The kids bathroom across the hall is decorated with custom Lego inspired hand cast concrete tiles and integrated pull-out footstools residing underneath the floating vanity. The master suite features a bio-ethanol fireplace wrapped in blackened steel and integrated into the Tabu veneered built-in. The spacious walk-in closet serves several purposes, which include housing the apartment’s new central HVAC system as well as a sleeping spot for the family’s dog. An integrated URC control system paired with Lutron Radio RA lighting keypads were installed to control the AV, HVAC, lighting and solar shades all by the use of smartphones.
 VLS Builders, Inc.

Bathroom #2 of 2 in Unit #4 of Multi-Unit Building
Small minimalist master beige tile white floor and single-sink alcove bathtub photo in New York with white walls and white countertops
Small minimalist master beige tile white floor and single-sink alcove bathtub photo in New York with white walls and white countertops
Sponsored
Sunbury, OH
J.Holderby - Renovations
Franklin County's Leading General Contractors - 2X Best of Houzz!
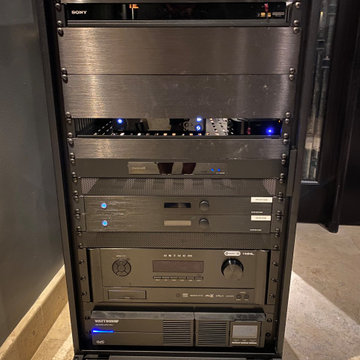 Royal Systems
170" 4K optimized screen with Led back lighting. True Native 4K Projector, 7.2.4 Dolby Atmos Surround Sound. Automated lighting, HVAC and entry. Full standing and rolling service rack. Media content streaming. Control4 operation through a handheld remote, touchscreen or mobile app.
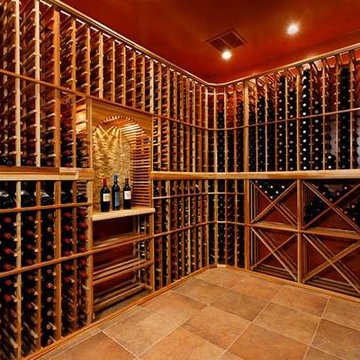 Michael Nash Design, Build & Homes
2011 NARI CAPITAL COTY FINALIST AWARD WINNER/2012 NATIONAL NARI COTY SOUTHEAST REGIONAL AWARD WINNER
This creative design involved converting a plain basement storage space into a wine cellar and tasting room for a couple that is changing their basement over to an adult “play” space. The basement already has a movie theater, exercise room, and a game table. They had been visiting local wineries and collecting for a future wine cellar of their own and now was the time.
The design needed to work around the existing ductwork for the main level, tie into the electrical panel and HVAC system, move the hot water heater and furnace with associated ductwork, and hide the sump pump in the corner. It also included an upgraded look to the cabinetry and shelving. The space needed to be insulated and waterproofed to maintain constant temperature.
The remodel connected to the existing electrical system, adding a split cooling system to their existing HVAC. The HVAC for the cellar has its own ductwork and compressor system, but ties into the existing system for drainage. Cabinetry was modified to conceal the sump pump in the corner, as well as cut to fit around the overhead duct work that cut across the middle of the ceiling. Miniature LED lights were installed along the shelving to give a glow so the labels could be read. The tasting table has a granite top with a barrel curved edge.
Small touches added to the cabinetry and racks make this a custom designed cellar. Textures in the tile pick up on the wood grain of the mahogany racking. The custom insulated door has a frosted design. There are a variety of lights used, all on timer, including the LEDs, recessed and puck lights over the tasting area. The raised tumble limestone and the rest of the design, makes it unique to these homeowners.
 VLS Builders, Inc.
Front Entry Door to Multi-Unit Building
Large minimalist light wood floor front door photo in New York with white walls and a blue front door
Large minimalist light wood floor front door photo in New York with white walls and a blue front door
 VLS Builders, Inc.
Rear Elevation of 4-Story, 4-Unit Building
Example of a large minimalist beige four-story vinyl and clapboard flat roof design in New York with a black roof
Example of a large minimalist beige four-story vinyl and clapboard flat roof design in New York with a black roof
 VLS Builders, Inc.
Kitchen at Unit #4 of Mult-Unit Building
Example of a small minimalist light wood floor kitchen pantry design in New York with an undermount sink, quartzite countertops, white backsplash, stainless steel appliances, a peninsula and white countertops
Example of a small minimalist light wood floor kitchen pantry design in New York with an undermount sink, quartzite countertops, white backsplash, stainless steel appliances, a peninsula and white countertops
 Surreal Systems LLC
Jeri Koegel
Large trendy master carpeted bedroom photo in Orange County with multicolored walls
Large trendy master carpeted bedroom photo in Orange County with multicolored walls
37