
Search results for "Hybrids" in Home Design Ideas
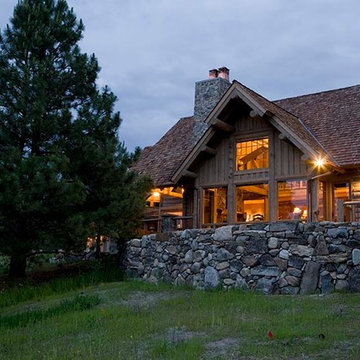
 Rocky Mountain Log Homes
This project features Rocky Mountain Log Home's historical siding. Cut from Logs that have aged in the forest, historical log siding preserves the tree's bark and cambium layer to showcase a rough, antiqued finish.
 Legendary Escapes Pools
Nautical-themed hybrid swimming pool with raised spa, sunshelf, slide, grotto, and pizza oven
(September 2013) – Ask the Pool Guy and his team at Legendary Escapes recently unveiled the newest Legendary Escape, a stunning nautical-themed hybrid swimming pool. The hand-carved concrete waterfall, rock slide, and grotto are the focal point of this incredible project, and designer and builder Al Curtis has truly outdone himself this time. Behind the waterfall sits a grotto that seats 8-10 people comfortably. The waterfall, slide, and grotto area come complete with intricate details and additions that perfectly play into the project’s theme. An immense amount of creativity, talent, and skill is required to take ordinary materials like vinyl and concrete and turn them into the outstanding backyards that Curtis creates, but these details allow his creativity to shine in a different light. Curtis immerses himself completely in just one or two projects at a time, which allows him the opportunity to add those intricate details that take his extraordinary projects to the next level. Some of the details in the grotto area of this hybrid project include real ship portholes that open and close, as well as carvings and lanterns to add visual interest inside of the grotto.
The project also includes a raised spillover spa and a sunshelf with a bubbling water feature. The sunshelf has steps leading into the main body of the pool, giving swimmers an easy entry point if they don’t feel the urge to jump off the top of the waterfall or take a ride down the hand-carved, hand-tiled slide. The shelf has just enough water to allow shallow wading or lounging, and the pebbled finish provides a perfect place to set a lounge chair without worrying about damaging the vinyl liner. With the spa nearby, this whole end of the pool is perfect for relaxing, talking, or watching the kids while they swim.
This incredible hybrid swimming pool also includes a poolside pizza oven, so fresh, stone-fired pizza is never far away. The brick oven can cook a pizza in about 90 seconds, and produces authentic, outstanding pizzas. The homeowners have spent years perfecting their pizza crust and sauce recipes, as well as growing their own tomatoes and basil. The pizza oven adds another element of their own personality, and makes this project even more perfect for them. With a built-in countertop, it’s easy to get a couple of pies going at one time, or to prep ingredients for personal pizzas.
The homeowners are very family-oriented and love to have friends and family over to their home. During the construction process, the Legendary Escapes crew met several friends and family members who stopped in for some quality time and to check out the progress of the pool. The finished product is a perfect place for entertaining, and it feels very comfortable and welcoming. With the sunshelf, spa, grotto, poolside seating, and the pool itself, there are plenty of different places to sit or soak and have conversations or splash around.
Curtis is incredibly proud of this project, and he has high hopes for it. He was recently named a Master of Design by Pool & Spa News for a hybrid swimming pool he built in Brighton, MI. This new, nautical hybrid pool fits in beautifully with his portfolio, but also stands out as extraordinary. The team at Legendary Escapes anticipates positive feedback and recognition for this project, and looks forward to building more swimming pools that push the envelope and wow clients and fans.
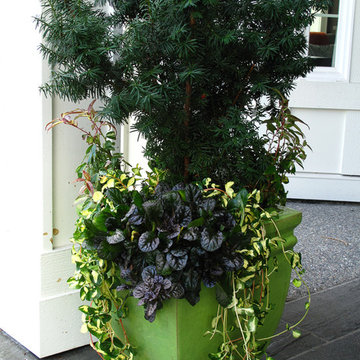
 Le jardinet
An easy container design for the shade based on great foliage - yew, bugle weed and trailing periwinkle
Le jardinet
Inspiration for a landscaping in Seattle.
Inspiration for a landscaping in Seattle.
Find the right local pro for your project

 Arrow Timber Framing
Mike Schultz Photography
Arrow Timber Framing
9726 NE 302nd St, Battle Ground, WA 98604
(360) 687-1868
Web Site: https://www.arrowtimber.com

 Kalamazoo Outdoor Gourmet
Even in the depth of winter, this family can enjoy outside grilling on their K1000HB Hybrid-Fire grill by warming up in their fireplace lounge area.
Patio kitchen - contemporary tile patio kitchen idea in Newark with a roof extension
Patio kitchen - contemporary tile patio kitchen idea in Newark with a roof extension
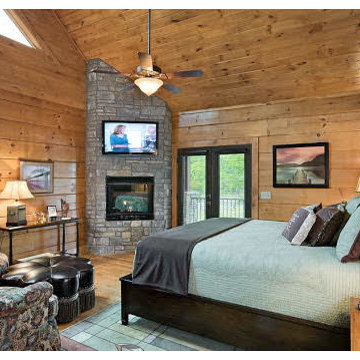
 LogHomesByJack.com
Corner fireplaces are good where windows views are needed.
Mountain style bedroom photo in Other
Mountain style bedroom photo in Other
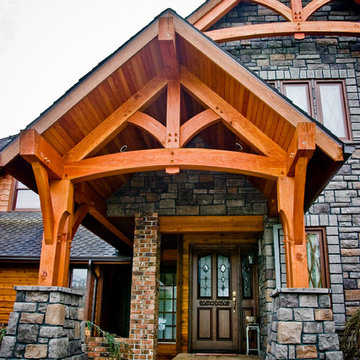 Arrow Timber Framing
Mike Schultz Photography
Example of an arts and crafts entryway design in Portland
Example of an arts and crafts entryway design in Portland
 Kalamazoo Outdoor Gourmet

Ample cabinet space and refrigeration, a Kalamazoo K750HB Hybrid Fire Grill and Artisan Fire Pizza Oven give the homeowners a fully independent outdoor kitchen to cook and entertain with friends and family.
 Kalamazoo Outdoor Gourmet
Located in the idyllic town of Darien, Connecticut, this rustic barn-style home is outfitted with a luxury Kalamazoo outdoor kitchen. Compact in size, the outdoor kitchen is ideal for entertaining family and friends.
The Kalamazoo Hybrid Fire Built-in Grill features three seriously powerful gas burners totaling 82,500 BTUs and a generous 726 square inches of primary grilling surface. The Hybrid Grill is not only the “best gas grill” there is – it also cooks with wood and charcoal. This means any grilling technique is at the homeowner’s disposal – from searing and indirect grilling, to rotisserie roasting over a live wood fire. This all stainless-steel grill is hand-crafted in the U.S.A. to the highest quality standards so that it can withstand even the harshest east coast winters.
A Kalamazoo Outdoor Gourmet Built-in Cooktop Cabinet flanks the grill and expands the kitchens cooking capabilities, offering two gas burners. Stainless steel outdoor cabinetry was incorporated into the outdoor kitchen design for ample storage. All Kalamazoo cabinetry is weather-tight, meaning dishes, cooks tools and non-perishable food items can be stored outdoors all year long without moisture or debris seeping in.
The outdoor kitchen provides a place from the homeowner’s to grill, entertain and enjoy their picturesque surrounds.
 Arrow Timber Framing

Mike Schultz Photography
Arrow Timber Framing
9726 NE 302nd St, Battle Ground, WA 98604
(360) 687-1868
Web Site: https://www.arrowtimber.com
 M.T.N Design
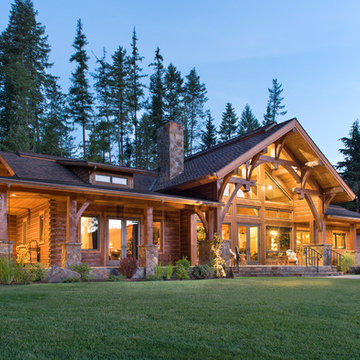
This rustic home combines square log walls with timber framing. Photography by: Longviews Studios, Inc.
Mountain style exterior home photo in Seattle
Mountain style exterior home photo in Seattle


 Missouri Botanical Garden
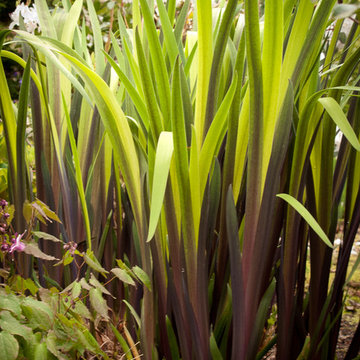
Courtesy Missouri Botanical Garden PlantFinder
Wild Bergamot / Monarda fistulosa
Inspiration for a landscaping in St Louis.
Inspiration for a landscaping in St Louis.

Photo: A. Barra, via Wikimedia Commons, licensed under Creative Commons Attribution-ShareAlike 3.0 Unported
Inspiration for a landscaping in Other.
Inspiration for a landscaping in Other.
 Strongwood Homes
Sanderson Photography, Inc.

Example of a large mountain style l-shaped medium tone wood floor open concept kitchen design in Other with a farmhouse sink, shaker cabinets, medium tone wood cabinets, wood countertops, stainless steel appliances, two islands and wood backsplash
Example of a large mountain style l-shaped medium tone wood floor open concept kitchen design in Other with a farmhouse sink, shaker cabinets, medium tone wood cabinets, wood countertops, stainless steel appliances, two islands and wood backsplash
 Lone Pine Developments
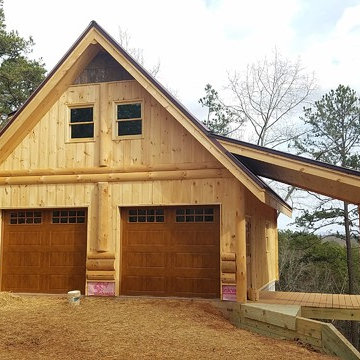
We just built this log/stick frame garage to match the house which was constructed with Canadian Log Homes real logs. Garage is situated on a 50 degree slope so we have 4 poured concrete walls that are 12-14 inches thick and steel every 6-8 inches. Reinforced upper slab.
 East Coast Flooring and Interiors
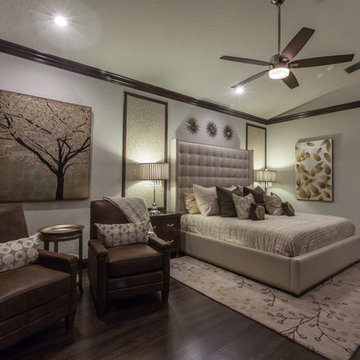
For this South Florida residence, we installed a unique product in the bedroom. It is a hybrid of laminate and vinyl, custom made to look like a hardwood floor. Hybrid is manufactured by fusing a highly durable resilient top layer with a high-density fiberboard. With no adhesives required, Hybrid is easy to install with its drop and lock system.

 Southern Living Plant Collection
Attractive yellow-gold leaf margins and silvery new growth highlight Olive Martini when used as a hedge or as a specimen plant. Similar to ‘Gilt Edge’ but more stable, Olive Martini is the perfect hedge and/or barrier plant in mild climates.
FEATURES
Bloom/Feature Green leaves lined with gold
Plant Type Shrubs
Evergreen or Deciduous Evergreen
USDA Zones 6, 7, 8, 9
Zone Detail Hardy to -10° F
Key Features Silvery new growth
Use Hedge, specimen or barrier plant
Exposure Full sun
Bloom Season N/A
Dimension 10-15' H x 10-15' W
Growth Rate Spreading habit
CARE
Water Regular water once established
Soil Type Well-drained garden soil
Fertilizer
Pruning Prune as desired
PLANTING INSTRUCTIONS
• water before planting
• plant in full sun to part shade
• dig hole 2X the width of pot,
• backfill and plant 1”-2” above soil level
• water and add more soil if needed
• mulch around plants
 Strongwood Homes
Sanderson Photography, Inc.

Open concept kitchen - large rustic l-shaped medium tone wood floor open concept kitchen idea in Other with a farmhouse sink, shaker cabinets, medium tone wood cabinets, wood countertops, stainless steel appliances, two islands and wood backsplash
Open concept kitchen - large rustic l-shaped medium tone wood floor open concept kitchen idea in Other with a farmhouse sink, shaker cabinets, medium tone wood cabinets, wood countertops, stainless steel appliances, two islands and wood backsplash
3