
Search results for "Hydrangea border" in Home Design Ideas

 Dean Bjorkstrand, Inc.
This is an example of a mid-sized contemporary partial sun backyard stone garden path in Minneapolis.


 Dean Bjorkstrand, Inc.
Photo of a mid-sized contemporary partial sun backyard stone formal garden in Minneapolis for summer.
Find the right local pro for your project
 Dean Bjorkstrand, Inc.
Example of a mid-sized trendy backyard stone partial sun patio design for summer in Minneapolis

 Bay Avenue Plant Company
Cocktail pool with bay front plantings
Example of a beach style backyard stone and rectangular pool design in New York
Example of a beach style backyard stone and rectangular pool design in New York

 Wallace Landscape Associates
Photo of a small contemporary backyard gravel landscaping in Philadelphia.


Sponsored
Columbus, OH
Free consultation for landscape design!

Peabody Landscape Group
Columbus' Reliable Landscape Design & Contracting

 Basile Landscaping & Lawn Care
This is view at the top of the natural stone steps. We had the walkway widen here at the crossways so more people could stop and chat before entering the home.
The existing hydrangea really loved the soil after we amending it. We later trimmed the hydrangea far back to allow the newly planted perennials to grow into themselves instead of on the path.
The original design had a large Lilac in the middle to act as a focal point but plant supply changed that. Instead we added a Lilac tree to this spot. It will require more trimming to retain shape and keep suckers at bay, but once it grows some and flowers it will be a much loved accent in the garden.
The Goldenrod is just barely starting to bloom to help extend the blooming season of the landscape. A great native to our area that establishes quickly and blooms profusely. The Goldenrod we used was Solidago rugosa 'Fireworks', and to its name it really looks like fireworks when blooming. Keep this plant closer to the back, because as it grows taller it bends over to almost three feet wide.
The pavers we used were a 3 piece ledgestone in a sahara/chestnut light color with a chestnut rectangular border. The path was wide enough that we could use a border and the proportions were not thrown off.
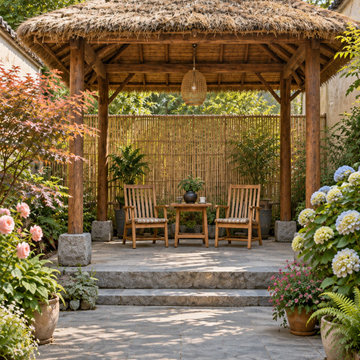
 LANDYUO Landscape Design
This courtyard concept uses three simple moves to make a narrow space feel more generous:
1) Keep the grey-stone route clear.
2) Place the tea pavilion at the visual end point.
3) Layer flowers and foliage along the edges instead of crowding the center.
The sequence shows the overall courtyard, the pavilion seating, and the hydrangea-and-fern border. Plant choices should be adjusted for local climate, light, soil, and maintenance.
Planning something similar? What country/region, approximate courtyard size, and project stage are you working with?
https://landyuo.com/?utm_source=houzz&utm_medium=organic_social&utm_campaign=rustic_tea_pavilion_courtyard_20260920&utm_content=three_image_project_v1

 Distinctive Landscaping
Susan Teare
Design ideas for a mid-sized traditional partial sun backyard stone landscaping in Burlington for summer.
Design ideas for a mid-sized traditional partial sun backyard stone landscaping in Burlington for summer.

 Frank Crandall Horticultural Solutions
Knock Out Rose Garden on the side of the driveway. The large stones have Conoteaster crawling down to beautiful 'Forever and Ever Together' Hydrangea. A path made with bluestone pavers was added for the garden tour. A variety of Daylilies fill in between the rose bushes.


 Alair Homes Plano
This Master Bathroom was dated, dark, and in dire need of an overhaul. Our clients were inspired by a vacation home and wanted black and white basket-weave tile and tiled wainscoting. We used traditional plumbing fixtures, cabinets, and finishes that would complement the tile. We modernized the shower with dual shower heads, DTV, and teak seat. Detailed tile plans were executed to ensure the tile was impeccably installed throughout. This bath was further enhanced with added lighting and radiant heat flooring. This renovation came together beautifully and our clients are thrilled with their classically elegant new master bathroom. Design by: Hatfield Builders | Photography by: Travis G Lilley
Sponsored
Columbus, OH
Free consultation for landscape design!
Peabody Landscape Group
Columbus' Reliable Landscape Design & Contracting
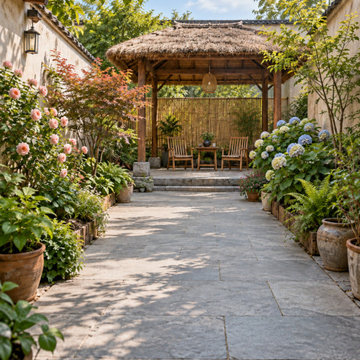 LANDYUO Landscape Design
This courtyard concept uses three simple moves to make a narrow space feel more generous:
1) Keep the grey-stone route clear.
2) Place the tea pavilion at the visual end point.
3) Layer flowers and foliage along the edges instead of crowding the center.
The sequence shows the overall courtyard, the pavilion seating, and the hydrangea-and-fern border. Plant choices should be adjusted for local climate, light, soil, and maintenance.
Planning something similar? What country/region, approximate courtyard size, and project stage are you working with?
https://landyuo.com/?utm_source=houzz&utm_medium=organic_social&utm_campaign=rustic_tea_pavilion_courtyard_20260920&utm_content=three_image_project_v1
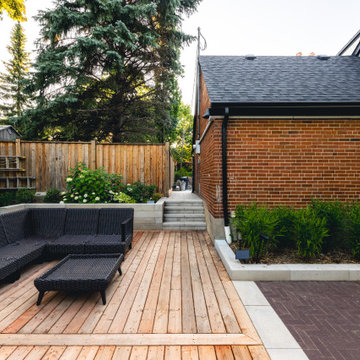
 Leo Landscape Studio
1. This Etobicoke backyard combines a warm cedar deck with structured masonry and layered planting to create a comfortable outdoor lounge area. Permacon Brooklyn pavers in Rosewood connect the deck to the surrounding patio, while Esbelto pavers in Silverstone provide a light contrasting border. Orion wall units in Beige Cream define the raised garden beds and help organize the changes in grade around the home.
Hydrangeas and massed planting soften the brick façade and masonry edges, while integrated landscape lighting adds depth through the garden in the evening. The cedar decking brings warmth to the material palette and creates a relaxed sitting area framed by planting and mature trees.

 Rebecca Reynolds
Michael Partenio
Large elegant l-shaped medium tone wood floor eat-in kitchen photo in New York with a farmhouse sink, white cabinets, blue backsplash, mosaic tile backsplash, stainless steel appliances and an island
Large elegant l-shaped medium tone wood floor eat-in kitchen photo in New York with a farmhouse sink, white cabinets, blue backsplash, mosaic tile backsplash, stainless steel appliances and an island

 Garden Structures & More
Pergolas are not just for the backyard.
Deck - small rustic backyard deck idea in Minneapolis with a pergola
Deck - small rustic backyard deck idea in Minneapolis with a pergola


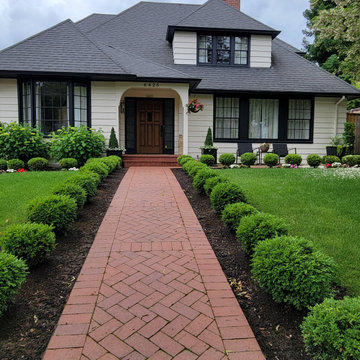
 Harmony Design Northwest
Boxwoods border the front walkway, entry, patios, and driveway, forming a low hedge. The red clay brick pavers in a herringbone pattern add a timeless appeal to the house.
Small garden beds feature white-blooming favorites like Hydrangea arborescens Annabelle’, Gardenia jasminoides ‘Kleim’s Hardy,’ and Liriope muscari ‘Monroe’s White.’ For privacy, Buxus sempervirens ‘Skywalker’ was chosen for hedging.
 Distinctive Landscaping
Susan Teare
Design ideas for a mid-sized traditional partial sun backyard stone landscaping in Burlington for summer.
Design ideas for a mid-sized traditional partial sun backyard stone landscaping in Burlington for summer.

 Above All Masonry Design, Inc
This Northport space was inspired by landscape designs that can be found in the Hamptons. Keeping angles straight, we used 24x24 bluestone slabs in a linear pattern without borders. We solved the grading issue by creating two levels with Cambridge Matrix 3" wall stone in Onyx Natural to complement the beautiful bluestone. We softened the landscape with boxwoods, hydrangeas, and added arborvitaes for privacy. Deck jets were added for a fun yet elegant touch. For the front entrance, a gravel driveway/courtyard (as in true Hamptons fashion) and natural stone steps welcomes visitors.
51