
Search results for "Hydrangea" in Home Design Ideas
 Donald A. Gardner Architects

If your idea of a cabin is an elegant home for family living and entertaining, The Peekskill is for you. A stunning center dormer with arched window embellishes the exterior of this Craftsman style home with walkout basement. The home offers an attractive and beautiful angled floor plan that provides an inviting courtyard setting.
The dormer’s arched window allows light into the foyer with built-in niche. The second floor’s hall is a balcony that overlooks both foyer and great room. A generous back porch extends the great room, which features an impressive vaulted ceiling and fireplace, while a tray ceiling adorns the formal dining room.
The master bedroom, which has a tray ceiling as well, enjoys back porch access, a built-in cabinet, generous walk-in closet, and private bath. Two more bedrooms are located upstairs, while a fourth can be found in the basement along with a family room. Note the huge 575 sq. ft. bonus room over the three car garage.
 Stellar Remodeling & Cabinetry
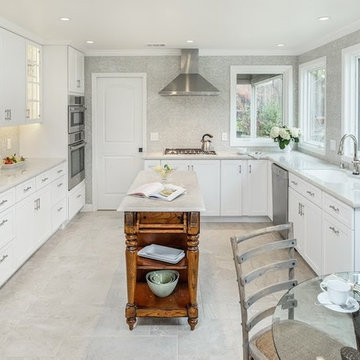
This Fair Oaks kitchen felt small and dark. Removing the dropped ceiling and adding new windows created a bright open kitchen and allowed the homeowners to enjoy their beautiful backyard. White-painted Schrock cabinets provided more storage and functionality. Beautiful new quartzite countertops and iridescent backsplash tile, to the ceiling, imparts elegance and sophistication. The Versaille pattern stone floor, throughout the bottom floor completes the renovation.
 New South Home
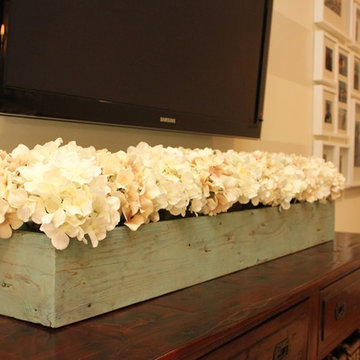
Complete room design by New South Design in Charlotte, NC.
Inspiration for a transitional family room remodel in Charlotte
Inspiration for a transitional family room remodel in Charlotte
Find the right local pro for your project

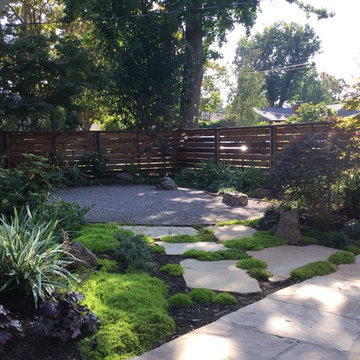
 Pritchard Landscape Design
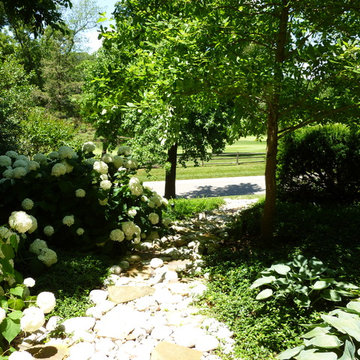
This is an example of a small asian shade front yard stone garden path in San Francisco.
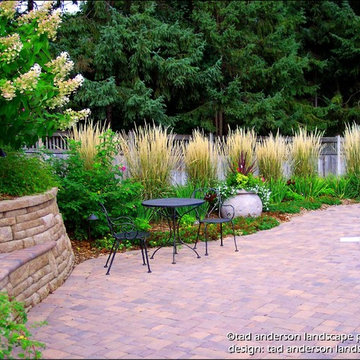
 Anderson Design / ErosionZ. Minnesota Landscape.
The pool setting is surrounded with gardens. Here, the diving end is flanked by sentinels of Feather Reed Grasses. Elegant, easy-care. Credit: Tad Anderson. All rights exclusively reserved.

 Urban Oasis Landscape Design
Jennifer Bakshi
Patio kitchen - small traditional backyard brick patio kitchen idea in New York with no cover
Patio kitchen - small traditional backyard brick patio kitchen idea in New York with no cover

Sponsored
Columbus, OH
Free consultation for landscape design!

Peabody Landscape Group
Franklin County's Reliable Landscape Design & Contracting
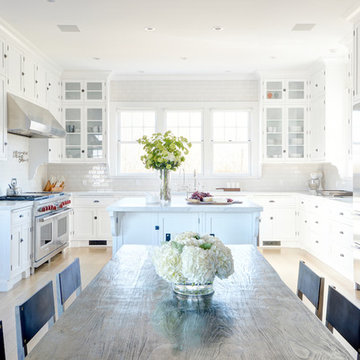
Example of a large beach style u-shaped light wood floor eat-in kitchen design in New York with shaker cabinets, white cabinets, white backsplash, stainless steel appliances and an island
 LandWorks, Inc.
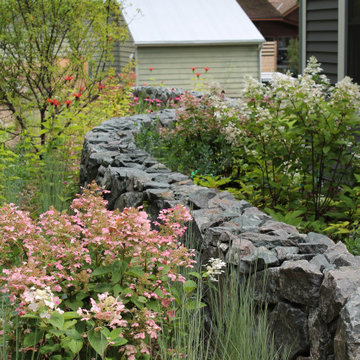
A dry stacked stone wall provides separation from home and nearby driveway.
Design ideas for a landscaping in Milwaukee.
Design ideas for a landscaping in Milwaukee.
 Blackband Design
By: Blackband Design
949.872.2234
www.blackbanddesign.com
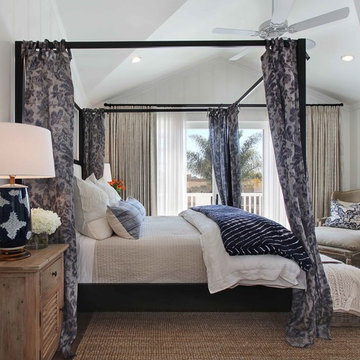
Beach style bedroom photo in Orange County
Beach style bedroom photo in Orange County
 California Closets of Michigan

Example of a mid-sized transitional l-shaped dark wood floor and brown floor kitchen pantry design in Detroit with shaker cabinets, white cabinets, wood countertops, white backsplash, wood backsplash, no island and brown countertops
 a Blade of Grass
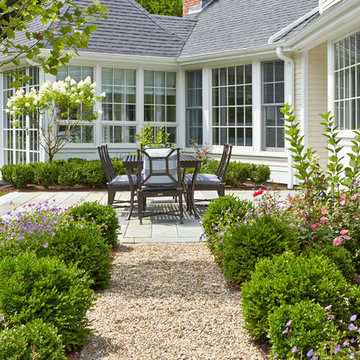
View from the outdoor kitchen through the parterre garden to the bluestone patio.
Photo by Charles Mayer
Photo of a large traditional full sun backyard stone formal garden in Boston.
Photo of a large traditional full sun backyard stone formal garden in Boston.
 Natale Design/Build
Brad Smith Photography

Mid-sized beach style formal and enclosed dark wood floor and brown floor living room photo in Providence with blue walls, a corner fireplace and a plaster fireplace
Mid-sized beach style formal and enclosed dark wood floor and brown floor living room photo in Providence with blue walls, a corner fireplace and a plaster fireplace
Sponsored
Columbus, OH
Free consultation for landscape design!
Peabody Landscape Group
Franklin County's Reliable Landscape Design & Contracting
 a Blade of Grass

Bluestone steppers through the side yard to the arbor.
This is an example of a mid-sized traditional full sun side yard stone formal garden in Boston.
This is an example of a mid-sized traditional full sun side yard stone formal garden in Boston.
 Blackband Design
Blackband Design
949.872.2234
www.blackbanddesign.com

Example of a tuscan medium tone wood floor family room design in Orange County with white walls
Example of a tuscan medium tone wood floor family room design in Orange County with white walls
 Green View Landscaping
Green View
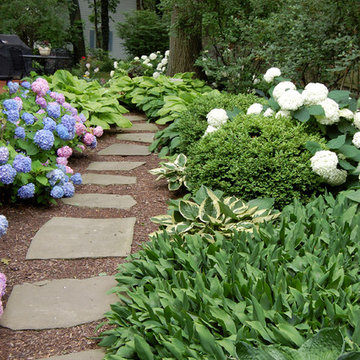
Design ideas for a traditional shade backyard stone garden path in Chicago.
Design ideas for a traditional shade backyard stone garden path in Chicago.

 Coddington Design
Blue and pink are the perfect pair in this light and cheerful dining room. Consoles on either side of the room create flexible storage for entertaining and serving. The floral embroidered drapery fabric matches the outside dining chair fabric for an extra level of cohesion. Pops of blue are interspersed throughout in the chairs, wallpaper and lacquer ceiling.
Photography: Vivian Johnson
 Redtwig, llc
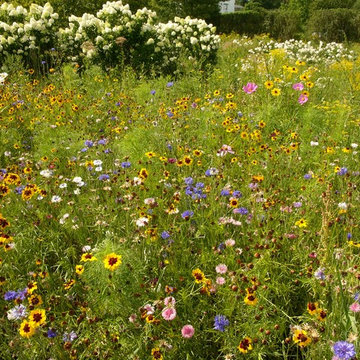
Wildflower Meadow & Hydrangeas
This is an example of a mid-sized farmhouse full sun front yard landscaping in Portland Maine for summer.
This is an example of a mid-sized farmhouse full sun front yard landscaping in Portland Maine for summer.
 Erin Lau Landscape Design- Seattle

A shady front yard paver patio in the Madrona neighborhood of Seattle under a large Sequoia tree. Corten steel planters with Creeping Jenny and Carex spilling over. The steel gas firepit brings warmth to the seating area wrapped by a cedar built-in bench.
 Belknap Landscape Company

This is an example of a huge farmhouse partial sun front yard gravel landscaping in Boston for summer.
50