
Search results for "Hydrangeas" in Home Design Ideas

 User
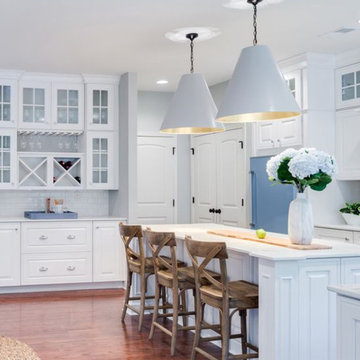
UserLarge arts and crafts u-shaped dark wood floor and brown floor eat-in kitchen photo in Houston with a farmhouse sink, raised-panel cabinets, white cabinets, quartzite countertops, white backsplash, subway tile backsplash, colored appliances, an island and white countertops
 Harmonia Inc.
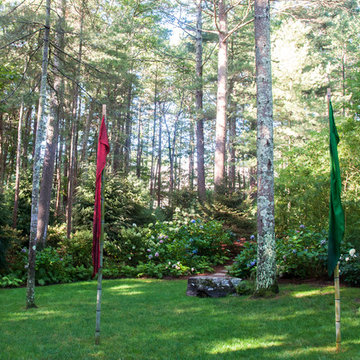
This is an example of a large traditional partial sun backyard mulch landscaping in New York.
Find the right local pro for your project
 SteveGriggsDesign.com
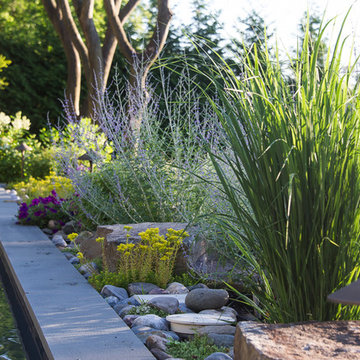
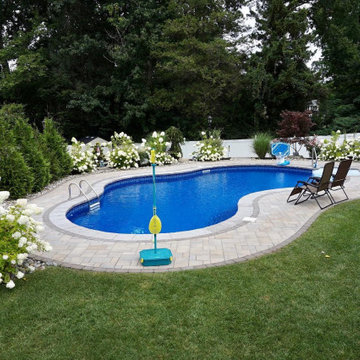
Design ideas for a traditional backyard stone retaining wall landscape in New York.
 Creative Design and Maintenance LLC.
Inspiration for a contemporary backyard landscaping in New York.
 The Barn: Landscape + Architecture
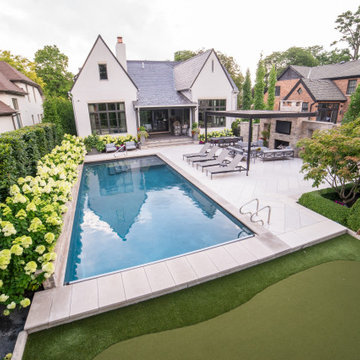
 Elegant Oasis: Maximizing Entertaining Space
In reimagining this 14,233 sqft lot, the goal was to create a high-impact, space-efficient outdoor environment, where space meets sophistication for unrivaled outdoor entertaining.
This presentation outlines the thoughtfully designed elements which were meticulously integrated to maximize entertaining space within the constraints of the property.
The project commenced with relocating the pool to the furthest reaches of the property, respecting property line setbacks to amplify the area available for entertainment. Adjacent to the back door, a covered built-in kitchen and intimate seating area offer protection from both bugs and the scorching afternoon sun, thanks to a convenient drop-down screen.
The 18'x36' pool serves as the focal point, backed by an 18" masonry wall adorned with LED lighting accents. Behind this backdrop, a hedge of long-blooming hydrangeas and espalier-shaped European hornbeams complements the formal design, infusing the space with timeless elegance.
The pool deck features a sturdy 5" rebar-reinforced concrete overlay with Valders Dove White and gray stone laid in a herringbone pattern (5'x18" pieces). To address stormwater retention, a large drywell behind the pool was repurposed as the base for a putting green, encircled by permeable gravel and stone coping. Landscape lighting makes it perfect for endless fun, day and night.
To minimize the “fence feeling” and to distinguish the detached garage driveway, a grand outdoor fireplace and wall were constructed. This space also includes an outdoor TV and speaker system. A pergola, built from large steel I-beams and cedar, provides respite from the summer sun.
For continuity and aesthetic impact, the hydrangea hedge extends the entire length of the property, maximizing the use of the narrow 36" side.
The front of the property is equally striking. A heated concrete driveway, saw-cut into 5'x5' squares, provides a grand entrance. The front porch and walkway feature heated, randomly patterned bluestone, expertly set on a concrete sub-base. Two sets of garden walls enclose the front yard, with the closest to the front door boasting three water scuppers and a pondless waterfall system, creating a captivating ambiance for arriving guests.
The property's front and rear areas are adorned with various planting beds and containers, which are seasonally adapted to ensure a vibrant landscape year-round.
Formal, columnar trees, such as slender silhouette sweetgum, columnar tulip trees, sheared European hornbeams, and shaped tricolor beech, were chosen to harmonize with the property's architecture. Crushed blue granite gravel was used to cover all planting beds, maintaining a clean and low-maintenance appearance.
In conclusion, our project has not only met but exceeded our client's expectations by delivering a low-maintenance, high-impact, and space-efficient outdoor haven.


Sponsored
Columbus, OH
Free consultation for landscape design!

Peabody Landscape Group
Columbus' Reliable Landscape Design & Contracting



 Dream Gardens Landscape Design & Installation
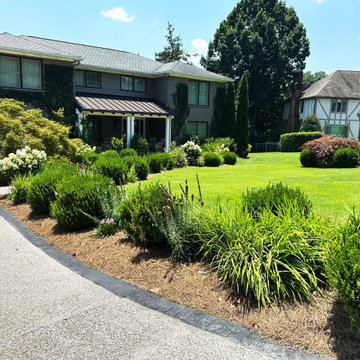
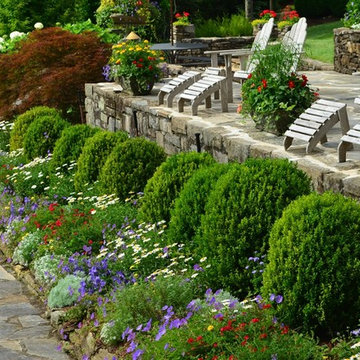
This large updated mid century home was recently renovated again with a large expansion to create a home with a real resort vibe…especially in the back facing a large expansive yard bordered by a large structural privet hedge. We created a rythmic border in the front years ago with boxwoods, panicular hydrangea and purple blooming Siberian Iris. Great effort was taken to prune out artfully the massive old weeping Jap. Maple and to underplant and highlight it with “Autumn” Fern and low growing perennials. In the back where a huge hill was created, we used Rhodos, Hydrangeas and Winter Jasmine punctuated with masses of Sedum and other low maintenance perennials. On the lower borders we used reblooming “Encore” Azaleas and boxwoods for structure and color. Italian Cypress were planted in large planters with climbing wine grapes to grow across the elevated porches. Tree-Formed Hydrangeas were strategically planted for vertical interest in the borders and in planters on the upper terrace.
 Luminosus Designs LLC

Hallway - mid-sized traditional medium tone wood floor and brown floor hallway idea in New York with yellow walls
 Ambidextrous Inc. Landscaping
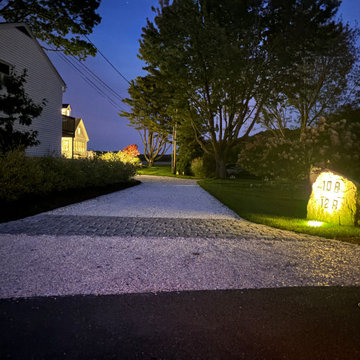
Belgium block driveway apron and landscape lighting.
Photo of a coastal landscaping in Portland Maine.
Photo of a coastal landscaping in Portland Maine.
Sponsored
Columbus, OH
Free consultation for landscape design!
Peabody Landscape Group
Columbus' Reliable Landscape Design & Contracting


 Renn
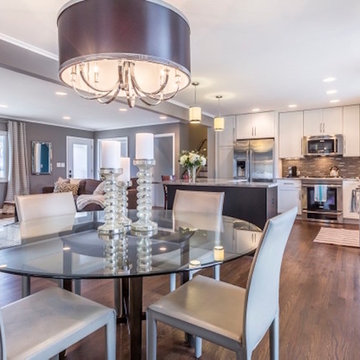
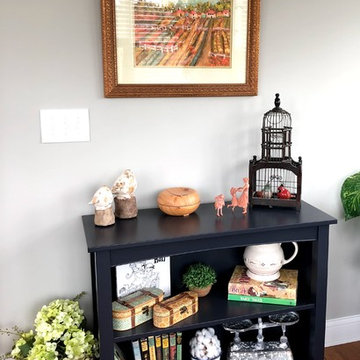
RennExample of a large transitional dark wood floor and brown floor kitchen/dining room combo design in Columbus with gray walls

 studio PPARK
Previous work sample courtesy of workshop/apd, Photography by Donna Dotan.
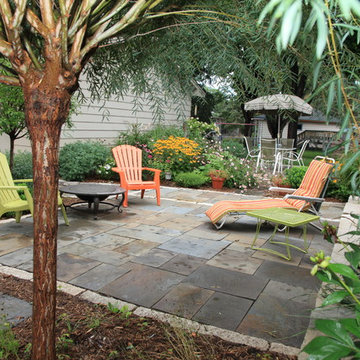
This is an example of a large transitional full sun backyard concrete paver water fountain landscape in Boston for summer.
This is an example of a large transitional full sun backyard concrete paver water fountain landscape in Boston for summer.
 Corner 2 Corner Decor
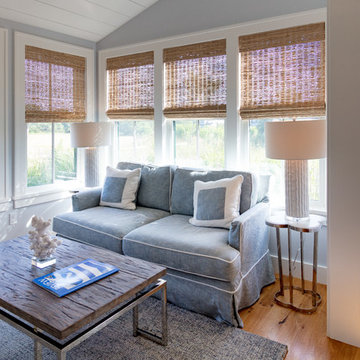
Example of a mid-sized classic medium tone wood floor and brown floor sunroom design in Columbus with a standard ceiling
 Christopher's Home Furnishings of Nantucket, Inc.
Inspiration for a coastal family room remodel in Boston
69