
Search results for "Hydrangeas" in Home Design Ideas

 Chango
Architectural advisement, Interior Design, Custom Furniture Design & Art Curation by Chango & Co.
Photography by Sarah Elliott
See the feature in Domino Magazine

 Gemma Parker Design, LLC
Photography: Dustin Halleck,
Home Builder: Middlefork Development, LLC,
Architect: Burns + Beyerl Architects
Example of a mid-sized classic formal and open concept dark wood floor and brown floor living room design in Chicago with gray walls, a standard fireplace, a concrete fireplace and no tv
Example of a mid-sized classic formal and open concept dark wood floor and brown floor living room design in Chicago with gray walls, a standard fireplace, a concrete fireplace and no tv

 Kate Benjamin Photography LLC
Shot for MainStreet Design Build, Birmingham, MI
Classic concrete porch idea in Detroit with a roof extension
Classic concrete porch idea in Detroit with a roof extension
Find the right local pro for your project



 Christensen Landscape Services
Pool fountain - mid-sized coastal backyard stone and rectangular aboveground pool fountain idea in Bridgeport
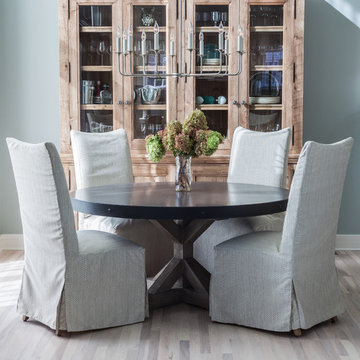
 Kati Curtis Design
Marco Ricca Studio
Transitional light wood floor dining room photo in New York with blue walls
Transitional light wood floor dining room photo in New York with blue walls

 Todd Haiman Landscape Design
©ToddHaimanLandscapeDesign2014
Oakleaf Hydrangea Hydrangea quercifolia
Inspiration for a mid-sized eclectic partial sun rooftop landscaping in New York with decking for fall.
Inspiration for a mid-sized eclectic partial sun rooftop landscaping in New York with decking for fall.

Sponsored
Columbus, OH
Free consultation for landscape design!

Peabody Landscape Group
Franklin County's Reliable Landscape Design & Contracting

 Hoerr Schaudt Landscape Architects
Scott Shigley
Inspiration for a large traditional backyard concrete paver water fountain landscape in Chicago.
Inspiration for a large traditional backyard concrete paver water fountain landscape in Chicago.
 Dennis Moffitt Painting

Living room - mid-sized formal and enclosed dark wood floor living room idea in Providence with beige walls, a standard fireplace, a stone fireplace and no tv

 Howell Custom Building Group
At the far end of the deck, a three season room was added off of the living room, providing a shady respite for dining and relaxing. This room features built in cabinetry to store off season screens or glass panels, as well as outdoor dining wear. A Douglas Fir ceiling is finished with a marine varnish for a nautical look.
Above the three season room, a roof deck was added off of the master bedroom suite providing private, serene adult space.
Eric Roth Photography
 Cording Landscape Design
Alan & Linda Detrick Photography

Design ideas for a traditional hillside stone landscaping in New York for summer.
Design ideas for a traditional hillside stone landscaping in New York for summer.



Sponsored
Columbus, OH
Free consultation for landscape design!
Peabody Landscape Group
Franklin County's Reliable Landscape Design & Contracting

 Kotzen Interiors, LLP
Richard Mandelkorn
Large beach style l-shaped light wood floor and beige floor enclosed kitchen photo in Boston with recessed-panel cabinets, white cabinets, white backsplash, subway tile backsplash, stainless steel appliances, marble countertops, an island and green countertops
Large beach style l-shaped light wood floor and beige floor enclosed kitchen photo in Boston with recessed-panel cabinets, white cabinets, white backsplash, subway tile backsplash, stainless steel appliances, marble countertops, an island and green countertops

 Lien Luu Ltd.
Udom Surangsophon
Inspiration for a contemporary living room library remodel in New York
Inspiration for a contemporary living room library remodel in New York
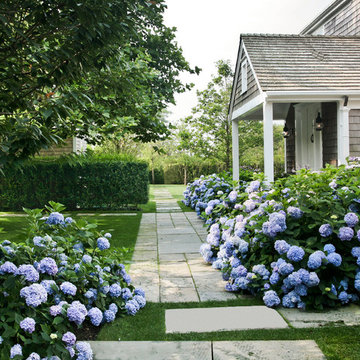



 Mark Sinsky Architect, PA
Jay Weiland
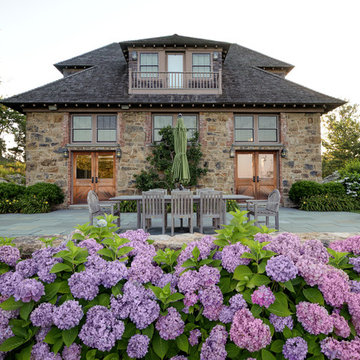
Traditional gray three-story stone house exterior idea in Atlanta
Traditional gray three-story stone house exterior idea in Atlanta
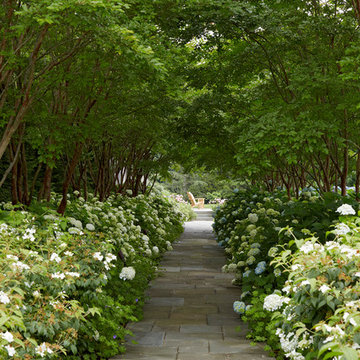

 The Schumacher Companies
Scharper Photography
Example of a classic patio design in Boston with no cover
Example of a classic patio design in Boston with no cover
7