
Search results for "Hydrangeas" in Home Design Ideas



 Southern Decadence Design
Large transitional u-shaped medium tone wood floor and brown floor eat-in kitchen photo in Charlotte with a farmhouse sink, white cabinets, gray backsplash, stainless steel appliances, an island, recessed-panel cabinets, marble countertops, marble backsplash and white countertops

 O’Hara Interiors
Martha O'Hara Interiors, Interior Design & Photo Styling | Corey Gaffer, Photography | Please Note: All “related,” “similar,” and “sponsored” products tagged or listed by Houzz are not actual products pictured. They have not been approved by Martha O’Hara Interiors nor any of the professionals credited. For information about our work, please contact design@oharainteriors.com.
Find the right local pro for your project

 Mariani Landscape
The transition to several garden rooms, a gravel path leads from the rear terrace to the many spaces. The entry is flanked by the New England fieldstone seat wall, capped in blue stone. The path is lined with cushwa brick outlining the formal garden filled with boxwood, pachysandra ground cover, hydrangea, magnolia, and eastern redbud. Photo Credit: Linda Oyama Bryan

 KD Landscape
Looking down from the deck, a palpable serenity is evident.
The flagstone path connects to a bluestone bench or can be used as an alternate entry into the pergola space.
 Kimberly Mercurio Landscape Architecture

This Cape Cod cottage has Endless Summer Hydrangea and a perennial garden that borders the pea stone driveway. A custom pergola is surrounded by Butterfly Bush (Buddleia) and Privet. The entrance to the home has a fenced perennial garden that includes Boxwood, Japanese Holly, Coreopsis, Catmint, Gaura, and Vinca.
 Linden L.A.N.D. Group
Rebecca Lindenmeyr

Inspiration for a large traditional full sun front yard mulch formal garden in Burlington.
Inspiration for a large traditional full sun front yard mulch formal garden in Burlington.

Sponsored
Columbus, OH
Free consultation for landscape design!

Peabody Landscape Group
Columbus' Reliable Landscape Design & Contracting
 a Blade of Grass

View across the front yard
This is an example of a mid-sized traditional full sun front yard stone formal garden in Boston.
This is an example of a mid-sized traditional full sun front yard stone formal garden in Boston.
 Greenwise Organic Lawn Care and Landscape Design
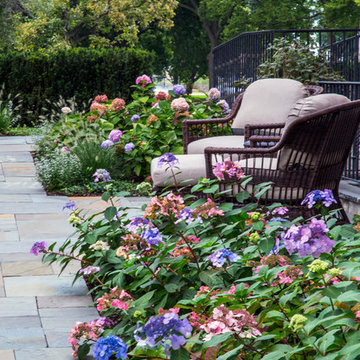
Hydrangea varieties abound throughout the property. Tardiva, Limelight, Endless Summer, and Quickfire Hydrangea are repeated to create rhythm in the landscape.
Photo: Linda Oyama Bryan
 Land2c Landscape Architecture
Land2c
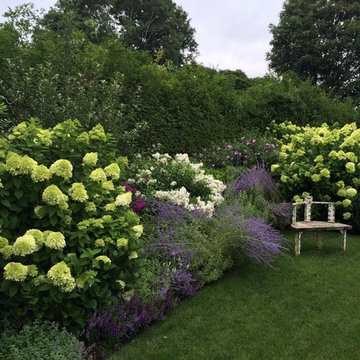

Some favorite hydrangeas and climbing roses flank a pathway. Groundcover surrounds the stepping stones with lavender and variegated hostas filling in along the curvy path to the rear garden. Many summer bouquets for filling vases are grown here!
 Amy Martin Landscape Design
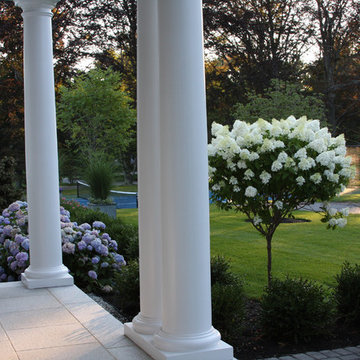
The Stone wall and patio create a resting spot between rounds of tennis. The granite steps in the lawn allow for a comfortable transition up a steeper slope.

 Heynssens + Grassman, Inc.
The layered planting scheme along the front porch was designed to focus attention on the front porch and complement the existing paver walk. The suggestion to paint the posts, chinoiserie railing and porch trim a dark gray color added a dimension of sophistication to the simple frame house.
Photography by Linda Oyama Bryan
Sponsored
Columbus, OH
Free consultation for landscape design!
Peabody Landscape Group
Columbus' Reliable Landscape Design & Contracting
 Heynssens + Grassman, Inc.
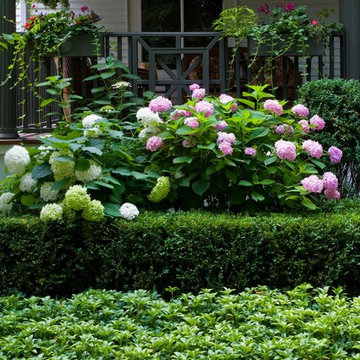
The distinct forms of the foundation plants emphasize the contrast of textures between the low groundcover, clipped boxwood hedge and billowy ‘Endless Summer’ Hydrangea. The plant selection provides color and interest throughout each season.
Photography by Linda Oyama Bryan

 Hoerr Schaudt Landscape Architects
Scott Shigley
Inspiration for a large traditional backyard concrete paver water fountain landscape in Chicago.
Inspiration for a large traditional backyard concrete paver water fountain landscape in Chicago.

 Minglewood, LLC
Cottage Shrub and Perennial Garden
Inspiration for a small coastal drought-tolerant and full sun front yard garden path in Providence for summer.
Inspiration for a small coastal drought-tolerant and full sun front yard garden path in Providence for summer.

 Sudbury Design Group
Inspiration for a huge coastal partial sun backyard landscaping in Boston with decking.

 Kotzen Interiors, LLP
Richard Mandelkorn
Example of a large beach style medium tone wood floor entry hall design in Boston with white walls
Example of a large beach style medium tone wood floor entry hall design in Boston with white walls

 Amy Martin Landscape Design
Location: Hingham, MA, USA

This newly constructed home in Hingham, MA was designed to openly embrace the seashore landscape surrounding it. The front entrance has a relaxed elegance with a classic plant theme of boxwood, hydrangea and grasses. The back opens to beautiful views of the harbor, with a terraced patio running the length of the house. The infinity pool blends seamlessly with the water landscape and splashes over the wall into the weir below. Planting beds break up the expanse of paving and soften the outdoor living spaces. The sculpture, made by a personal friend of the family, creates a stunning focal point with the open sky and sea behind.
One side of the property was densely planted with large Spruce, Juniper and Birch on top of a 7' berm to provide instant privacy. Hokonechloa grass weaves its way around Annabelle Hydrangeas and Flower Carpet Roses. The other side had an existing stone stairway which was enhanced with a grove of Birch, hydrangea and Hakone grass. The Limelight Tree Hydrangeas and Boxwood offer a fresh welcome, while the Miscanthus grasses add a casual touch. The Stone wall and patio create a resting spot between rounds of tennis. The granite steps in the lawn allow for a comfortable transition up a steeper slope.
3