
Search results for "Hypersexualised" in Home Design Ideas

 Anjie Cho Architect PLLC
Inspiration for a mid-sized contemporary master white tile and stone slab dark wood floor and brown floor alcove bathtub remodel in New York with recessed-panel cabinets, black cabinets, a wall-mount toilet, white walls, an undermount sink, marble countertops and white countertops

 User
UserMid-sized farmhouse single-wall linoleum floor and brown floor open concept kitchen photo in Columbus with an undermount sink, flat-panel cabinets, dark wood cabinets, quartz countertops, white backsplash, stainless steel appliances, an island and ceramic backsplash

 Bass River Carpentry
Countertop yellow kitchen cabinet with unique starfish carving.
Mid-sized transitional u-shaped kitchen photo in Boston with beaded inset cabinets, yellow cabinets, granite countertops and an island
Mid-sized transitional u-shaped kitchen photo in Boston with beaded inset cabinets, yellow cabinets, granite countertops and an island
Find the right local pro for your project
 KC Home Solutions, LLC
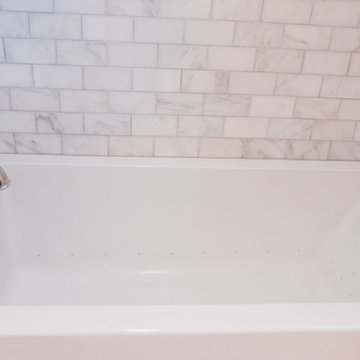
Example of a mid-sized transitional black and white tile and stone tile marble floor alcove bathtub design in Kansas City with flat-panel cabinets, blue cabinets, a one-piece toilet, beige walls, an undermount sink and solid surface countertops
 MAC Reno Design Build LTD ( MAC Renovations)
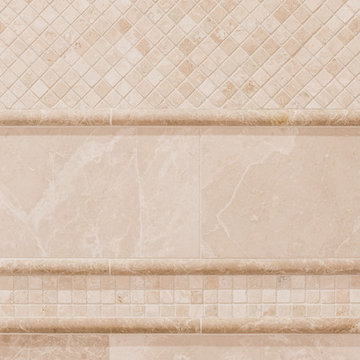
Drop-in bathtub - large traditional master beige tile and porcelain tile porcelain tile and beige floor drop-in bathtub idea in Vancouver with shaker cabinets, dark wood cabinets, a two-piece toilet, beige walls, an undermount sink, granite countertops, a hinged shower door and beige countertops





 Staprans Design
Lucas Fladzinski Photography
Example of a small trendy master gray tile and cement tile bathroom design in San Francisco
Example of a small trendy master gray tile and cement tile bathroom design in San Francisco

 Modern Whimsy Interiors
Kids' bedroom - bedroom and small modern girl carpeted kids' bedroom idea in Oklahoma City with beige walls

 Mud Men Tile

Herringbone 2"x4" tiles with borders. 1"x1" diagonally set tiles with 1"x2" tiles and quarter round edge trim.
Inspiration for a mediterranean backyard natural pool house remodel in Los Angeles
Inspiration for a mediterranean backyard natural pool house remodel in Los Angeles
 McInturff Architects
Mount Airy MD
General Contractor: Mueller Homes
Photo: Julia Heine / McInturff Architects
Modern exterior home idea in DC Metro
Modern exterior home idea in DC Metro

 TK Building & Design
Small elegant underground cork floor and brown floor home design photo with beige walls and no fireplace



 Monical Design
Oversized and underused was how our Client described their old furniture for this space. We were brought in to come up with a furniture plan and accessorizing details that would make the space livable and loveable again!
 Miland Home Construction, LLC
This rustic master bath came to life after our client found her dream bathroom and shared her ideas with our company. We were able to recreate the image to fit into the space and with the selections chosen by the client.
Beautiful alder custom cabinetry complimented the Deigo II series vessel sinks with the Venetian bronze mounted faucets. The Coronado Stone Carmel Mountain veneer brought in the outdoors of the mountains right into the home.
Our crews were able to build the solid wood barn door by hand with the wood to match the cabinetry throughout. Legacy adobe tile carried out through the shower and tub deck went so well with the Savannah cream flooring tile. So many surprises fill this master bath to bring so much more life to the project.

 Anne Paul
Easily access the whole cabinet, and never lose anything in those "blind" areas again!
Transitional kitchen photo in Raleigh
Transitional kitchen photo in Raleigh






9