
Search results for "Hypnotist" in Home Design Ideas

 camilleriparismode
camilleriparismode projects and design team were approached to rethink a previously unused double height room in a wonderful villa. the lower part of the room was planned as a sitting and dining area, the sub level above as a tv den and games room. as the occupants enjoy their time together as a family, as well as their shared love of books, a floor-to-ceiling library was an ideal way of using and linking the large volume. the large library covers one wall of the room spilling into the den area above. it is given a sense of movement by the differing sizes of the verticals and shelves, broken up by randomly placed closed cupboards. the floating marble fireplace at the base of the library unit helps achieve a feeling of lightness despite it being a complex structure, while offering a cosy atmosphere to the family area below. the split-level den is reached via a solid oak staircase, below which is a custom made wine room. the staircase is concealed from the dining area by a high wall, painted in a bold colour on which a collection of paintings is displayed.
photos by: brian grech



 Ollin Stone
This Zermatt Quartzite is certainly the belle of the ball – rare, luxurious, and full of color. The stone appears quite delicate with its rosy hue “marred” by the unique pattern left by the dark veins scrawled across the surface. Elegance still reigns, thanks to the patches of white quartz. 2CM Quartzite slabs w/ polished finish, custom finishes available upon request.
Find the right local pro for your project
 Spexarth Design Inc.
alc photography
Inspiration for an eat-in kitchen remodel in Wichita with an undermount sink, raised-panel cabinets, medium tone wood cabinets, multicolored backsplash, stone tile backsplash, stainless steel appliances and an island
Inspiration for an eat-in kitchen remodel in Wichita with an undermount sink, raised-panel cabinets, medium tone wood cabinets, multicolored backsplash, stone tile backsplash, stainless steel appliances and an island



 Thompson & Cox Interiors
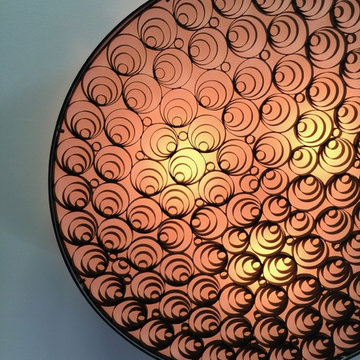
Ceiling light fixture for guest bedroom.
Home design - transitional home design idea in Philadelphia
Home design - transitional home design idea in Philadelphia
 Design Line Construction, Inc.
Clarendon Heights
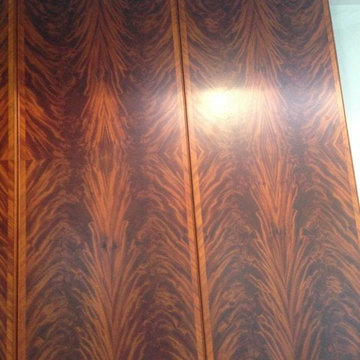
Check out this amazing cabinetry work!! Crotched Mahogany is being used for the main panels with a diagonal rift Mahogany on the face. The edge detail is a solid applied bead. Truly amazing
 Anthony James Master Builders, LLC
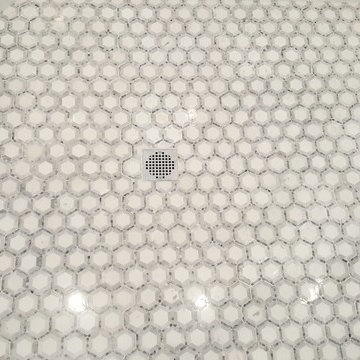
Master bathroom renovation in Westifled, NJ
Alcove bathtub - huge modern master white tile gray floor and double-sink alcove bathtub idea in New York with recessed-panel cabinets, black cabinets, white walls, white countertops and a built-in vanity
Alcove bathtub - huge modern master white tile gray floor and double-sink alcove bathtub idea in New York with recessed-panel cabinets, black cabinets, white walls, white countertops and a built-in vanity
 Floor Coverings International - North Texas
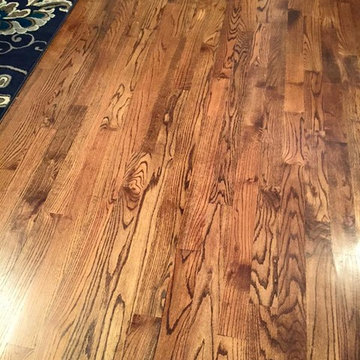
Example of a mid-sized classic medium tone wood floor living room design in Dallas


 Alexandra Lauren Interior Design
Not your Grandma's Wallpaper :)!
Example of a transitional home design design in Nashville
Example of a transitional home design design in Nashville
 Lucy and Company
design by beth keim, photo by mekenzie france
Home design - transitional home design idea in Charlotte
Home design - transitional home design idea in Charlotte







 Mafi International Rugs
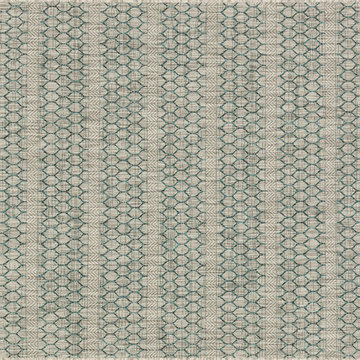
Our Allure collections offers a perfect blend of refined and relaxed, this power loomed collection from Turkey offers a sophisticated foundation for outdoor and indoor spaces. The 100% polypropylene yarn is specially treated to withstand rain, sunshine, and other outdoor elements and is even washable by hose.



 Muse Creative Painting and Design
Nita Turnage
Family room - contemporary family room idea in St Louis
Family room - contemporary family room idea in St Louis
26