
Search results for "Iconic design" in Home Design Ideas

 building Lab, inc.
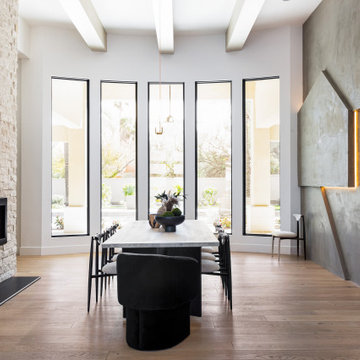
Eichler in Marinwood - At the larger scale of the property existed a desire to soften and deepen the engagement between the house and the street frontage. As such, the landscaping palette consists of textures chosen for subtlety and granularity. Spaces are layered by way of planting, diaphanous fencing and lighting. The interior engages the front of the house by the insertion of a floor to ceiling glazing at the dining room.
Jog-in path from street to house maintains a sense of privacy and sequential unveiling of interior/private spaces. This non-atrium model is invested with the best aspects of the iconic eichler configuration without compromise to the sense of order and orientation.
photo: scott hargis

Find the right local pro for your project
 Reader & Swartz Architects, P.C.
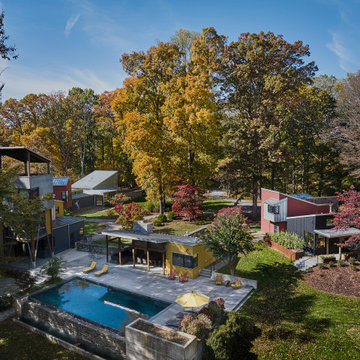
This project involves the renovation of, and additions to, a small guest house that is part of a larger residential compound. Originally designed by Fernau + Hartman Architects, this widely-published compound was completed in 1998 and is comprised of 22 different volumes within 7,800 square feet. The assemblage, containing a main house, guest house, and pool house, was commissioned by Gaston Caperton, the governor of West Virginia at that time. The main house served as a primary residence, a gallery of West Virginia art, and a rural retreat for friends, family, and colleagues visiting from Washington D.C. and New York City. It was an architectural icon designed for entertaining.
Our clients are the second owners of the house and lifelong friends of the former governor. After living in the main house for 15 years, our clients wanted to make changes that would allow them to age in place on the property. The house’s 13 different levels made it physically challenging for them to continue living there safely. The goal of the project was to address the physical and perceptual challenges of aging in place, all while preserving and honoring the original design. The renovations and additions to the guest house created an accessible, one-bedroom house that accommodates the couple’s mobility, cognitive, vision, and balance challenges. Now that our clients have moved into the guest house, their son and his family will move into the main house.

Sponsored
Westerville, OH

Custom Home Works
Franklin County's Award-Winning Design, Build and Remodeling Expert
 Waymark Architecture
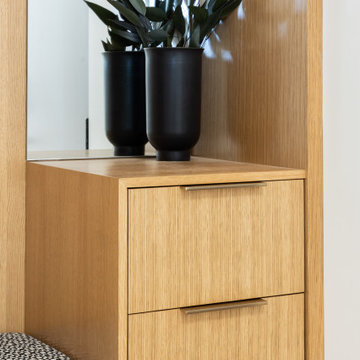
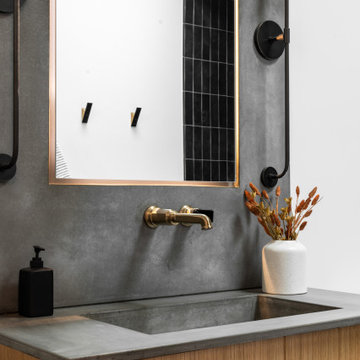
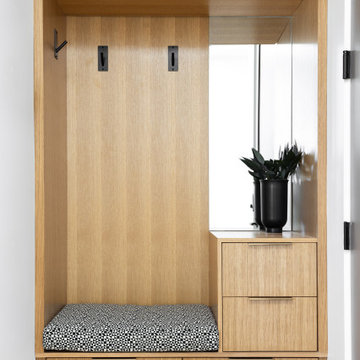

A simple iconic design that both meets Passive House requirements and provides a visually striking home for a young family. This house is an example of design and sustainability on a smaller scale.
The connection with the outdoor space is central to the design and integrated into the substantial wraparound structure that extends from the front to the back. The extensions provide shelter and invites flow into the backyard.
Emphasis is on the family spaces within the home. The combined kitchen, living and dining area is a welcoming space featuring cathedral ceilings and an abundance of light.
 Fede Casa, LLC
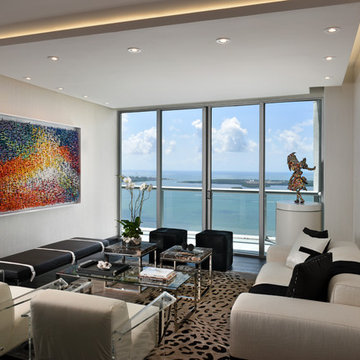
Black and White living room with an amazing view in the heart of Miami. Art pieces give the color to this neutral space. Every piece was designed and custom for this space. Simple and Elegant. Photos by Ken Hayden.

Sponsored
Sunbury, OH

J.Holderby - Renovations
Franklin County's Leading General Contractors - 2X Best of Houzz!
 Artaic - Innovative Mosaic
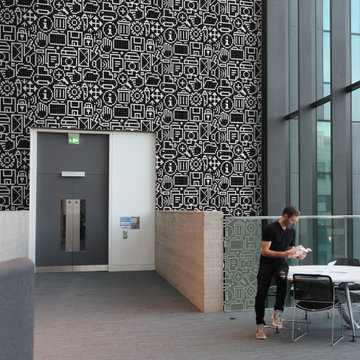
Inspired by icons associated with computers, PC in Lunar from Artaic’s GLYPH Collection creates a bold, pixel art-inspired design. The black and white color palette suits any space, especially a modern office or commercial building.

50