
Search results for "Iconic design" in Home Design Ideas

 Kelly Mathioudakis Interior Design
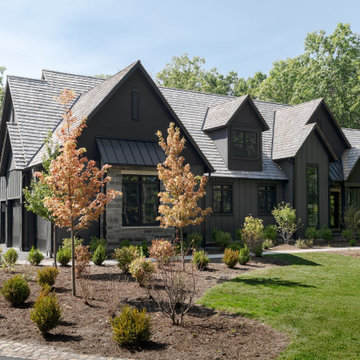
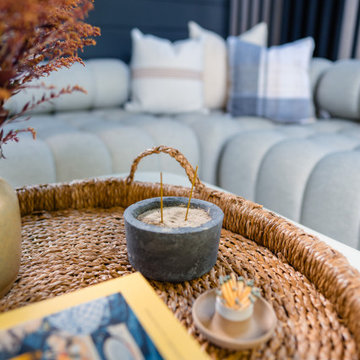
This mid-century modern home has been beautifully enhanced with a series of thoughtful renovations, bringing new life to its iconic design. The addition of a modern exterior pool house serves as a serene retreat, complete with minimalist furnishings, expansive wood slat walls, and warm wood accents that blend seamlessly with the natural surroundings. Adjacent to the pool house, a sleek new pool transforms the backyard into a luxurious oasis, featuring a sunken lounge area, and integrated lighting for stunning evening ambiance.
At the front, a redesigned foyer creates an inviting entryway, marrying mid-century simplicity with modern functionality. The space boasts floor-to-ceiling windows, a bold statement door, and carefully selected materials like polished concrete, natural stone, and rich wood. This renovation balances style and utility, celebrating the home’s architectural roots while embracing contemporary luxury.
 Kelly Mathioudakis Interior Design
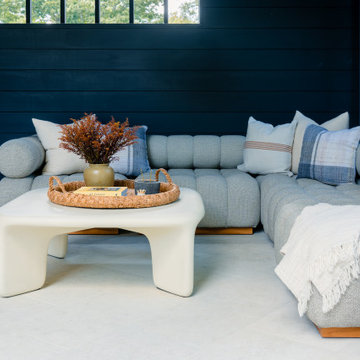
This mid-century modern home has been beautifully enhanced with a series of thoughtful renovations, bringing new life to its iconic design. The addition of a modern exterior pool house serves as a serene retreat, complete with minimalist furnishings, expansive wood slat walls, and warm wood accents that blend seamlessly with the natural surroundings. Adjacent to the pool house, a sleek new pool transforms the backyard into a luxurious oasis, featuring a sunken lounge area, and integrated lighting for stunning evening ambiance.
At the front, a redesigned foyer creates an inviting entryway, marrying mid-century simplicity with modern functionality. The space boasts floor-to-ceiling windows, a bold statement door, and carefully selected materials like polished concrete, natural stone, and rich wood. This renovation balances style and utility, celebrating the home’s architectural roots while embracing contemporary luxury.
Find the right local pro for your project
 Kelly Mathioudakis Interior Design
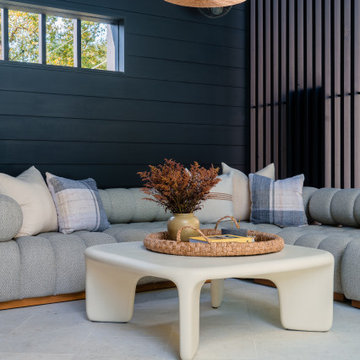
This mid-century modern home has been beautifully enhanced with a series of thoughtful renovations, bringing new life to its iconic design. The addition of a modern exterior pool house serves as a serene retreat, complete with minimalist furnishings, expansive wood slat walls, and warm wood accents that blend seamlessly with the natural surroundings. Adjacent to the pool house, a sleek new pool transforms the backyard into a luxurious oasis, featuring a sunken lounge area, and integrated lighting for stunning evening ambiance.
At the front, a redesigned foyer creates an inviting entryway, marrying mid-century simplicity with modern functionality. The space boasts floor-to-ceiling windows, a bold statement door, and carefully selected materials like polished concrete, natural stone, and rich wood. This renovation balances style and utility, celebrating the home’s architectural roots while embracing contemporary luxury.
 Julia Cutler Interior Design
Michael J. Lee Photography

Inspiration for a small transitional dark wood floor entryway remodel in Boston with white walls
Inspiration for a small transitional dark wood floor entryway remodel in Boston with white walls

Inspiration for a mid-sized transitional u-shaped dark wood floor kitchen remodel in San Francisco with a farmhouse sink, shaker cabinets, white cabinets, marble countertops, white backsplash, stainless steel appliances, an island and stone tile backsplash
 Regarding Design

Built in the iconic neighborhood of Mount Curve, just blocks from the lakes, Walker Art Museum, and restaurants, this is city living at its best. Myrtle House is a design-build collaboration with Hage Homes and Regarding Design with expertise in Southern-inspired architecture and gracious interiors. With a charming Tudor exterior and modern interior layout, this house is perfect for all ages.

Sponsored
Columbus, OH
Free consultation for landscape design!

Peabody Landscape Group
Franklin County's Reliable Landscape Design & Contracting

 Drewett Works
The unique opportunity and challenge for the Joshua Tree project was to enable the architecture to prioritize views. Set in the valley between Mummy and Camelback mountains, two iconic landforms located in Paradise Valley, Arizona, this lot “has it all” regarding views. The challenge was answered with what we refer to as the desert pavilion.
This highly penetrated piece of architecture carefully maintains a one-room deep composition. This allows each space to leverage the majestic mountain views. The material palette is executed in a panelized massing composition. The home, spawned from mid-century modern DNA, opens seamlessly to exterior living spaces providing for the ultimate in indoor/outdoor living.
Project Details:
Architecture: Drewett Works, Scottsdale, AZ // C.P. Drewett, AIA, NCARB // www.drewettworks.com
Builder: Bedbrock Developers, Paradise Valley, AZ // http://www.bedbrock.com
Interior Designer: Est Est, Scottsdale, AZ // http://www.estestinc.com
Photographer: Michael Duerinckx, Phoenix, AZ // www.inckx.com
 M. M. Moore Fine Gardens & Masonry

Some say that Ralph Duesing has created a new architectural style in designing this home. Located in the Preston Hollow neighborhood of Dallas, this white stucco and lueders limestone mansion is clad with massive slabs of limestone and beautifully crafted stucco and features a negative edge all tile pool and spa surrounded by a lush landscape. The home was constructed by the iconic Dallas builder Randy Clowdus and the landscape was designed and constructed by M. M. Moore Construction
 Regarding Design

Built in the iconic neighborhood of Mount Curve, just blocks from the lakes, Walker Art Museum, and restaurants, this is city living at its best. Myrtle House is a design-build collaboration with Hage Homes and Regarding Design with expertise in Southern-inspired architecture and gracious interiors. With a charming Tudor exterior and modern interior layout, this house is perfect for all ages.
 Regarding Design
Built in the iconic neighborhood of Mount Curve, just blocks from the lakes, Walker Art Museum, and restaurants, this is city living at its best. Myrtle House is a design-build collaboration with Hage Homes and Regarding Design with expertise in Southern-inspired architecture and gracious interiors. With a charming Tudor exterior and modern interior layout, this house is perfect for all ages.
 Regarding Design
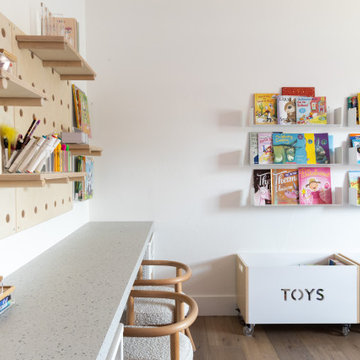
Built in the iconic neighborhood of Mount Curve, just blocks from the lakes, Walker Art Museum, and restaurants, this is city living at its best. Myrtle House is a design-build collaboration with Hage Homes and Regarding Design with expertise in Southern-inspired architecture and gracious interiors. With a charming Tudor exterior and modern interior layout, this house is perfect for all ages.
Rooted in the architecture of the past with a clean and contemporary influence, Myrtle House bridges the gap between stunning historic detailing and modern living.
A sense of charm and character is created through understated and honest details, with scale and proportion being paramount to the overall effect.
Classical elements are featured throughout the home, including wood paneling, crown molding, cabinet built-ins, and cozy window seating, creating an ambiance steeped in tradition. While the kitchen and family room blend together in an open space for entertaining and family time, there are also enclosed spaces designed with intentional use in mind.


Sponsored
Westerville, OH

Inspired Closets Columbus
Innovative & Creative Custom Closet Designer Servicing Franklin County
 Billy Blanco Designs
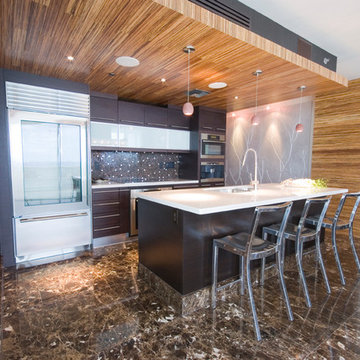
Open concept kitchen - contemporary galley open concept kitchen idea in Miami with flat-panel cabinets, brown cabinets, brown backsplash, stainless steel appliances, an undermount sink, quartzite countertops and mosaic tile backsplash
 The Cabinet Shoppe
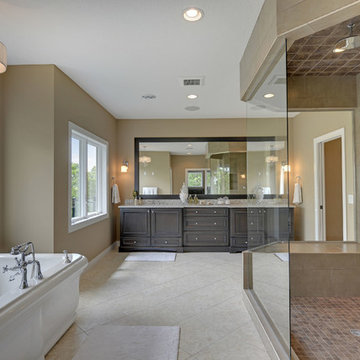
Cabinetry - cherry stain - peppercorn
Countertops - Cambria - New Quay
Inspiration for a transitional freestanding bathtub remodel in Minneapolis
Inspiration for a transitional freestanding bathtub remodel in Minneapolis

Sponsored
Columbus, OH

Wannemacher Interiors
Customized Award-Winning Interior Design Solutions in Franklin Cnty OH
 Luxury Antonovich Design AE
Project Type:
Residential Villa – Exterior Architecture, Landscaping & Fit-Out
Company:
Antonovich Group | Luxury Interior Design & Fit-Out Experts
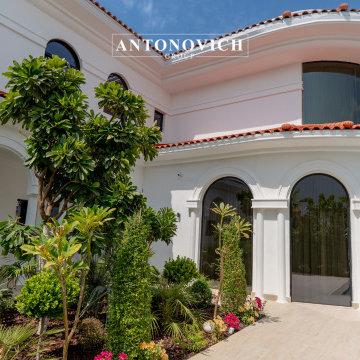
Set along the prestigious shores of Palm Jumeirah, this luxurious villa exterior and landscape renovation by Antonovich Group exemplifies modern Mediterranean elegance fused with contemporary architectural detailing.
Designed to complement Dubai’s iconic coastal skyline, the project blends refined exterior finishes, lush landscaping, and resort-style amenities to create an oasis of tranquility and grandeur.
The villa’s architecture highlights a timeless aesthetic with arched façades, terracotta roofing, and white stucco walls, all carefully restored and enhanced with modern touches.
The landscaping design introduces a vibrant tropical garden, reflective swimming pool, and panoramic waterfront views, connecting the indoor and outdoor living experiences in harmony.
Every curve, texture, and light source was strategically designed to amplify natural beauty and luxury living.
Key Design Elements:
*Mediterranean-inspired architectural restoration with a modern approach
*Grand arched façades and high-gloss white stucco finishing
*Custom-designed black marble driveway with geometric pattern accents
*Seamless glass railing integration for an open, contemporary look
*Lush tropical garden with structured greenery and floral accents
*Infinity-edge pool overlooking Dubai Marina skyline
*Elegant lighting scheme to enhance architectural curves and landscaping
*Glass elevator and wooden accents combining function and sophistication
This renovation demonstrates Antonovich Group’s excellence in creating a fully integrated luxury experience, from exterior detailing to spatial landscaping — transforming this Palm Jumeirah property into an exceptional modern haven.
Scope of Work:
*Exterior architectural renovation and façade enhancement
*Full landscaping design and tropical garden development
*Swimming pool renovation with lighting and filtration upgrade
*Marble driveway and natural stone installation
*Outdoor lighting and decorative wall fixture setup
*Customized glass railing and elevator integration
*Waterproofing, civil works, and structural finishing
*Turnkey exterior and outdoor space execution
#PalmJumeirahVilla #LuxuryExteriorDesign #AntonovichGroup #VillaLandscapingDubai #MediterraneanArchitecture #LuxuryFitOut #DubaiLuxuryVilla #WaterfrontLiving #TropicalGardenDesign #ElegantArchitecture #MarbleDriveway #LuxuryHomeDubai #VillaRenovationUAEContact Antonovich Group for your luxury interior transformation +971 54 299 5555 antonovich-design.ae Instagram: antonovich.design.dubai Send us messages!
 Ginkgo Leaf Studio

With the expansion of the patio, a great place was created for a conversation area under the shade of an umbrella.
Renn Kuhnen Photography
Inspiration for a mid-sized 1960s backyard concrete patio remodel in Milwaukee
Inspiration for a mid-sized 1960s backyard concrete patio remodel in Milwaukee
 Shannon Ggem Design
Bel Air Photography

This is the iconic 1932 Eastern Columbia building for context for photos of the loft, I did not design this building.
Inspiration for a small eclectic entryway remodel in Los Angeles
Inspiration for a small eclectic entryway remodel in Los Angeles
46