
Search results for "Idea talk" in Home Design Ideas

 Reside Home
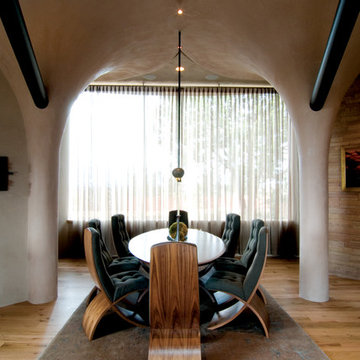
Example of a southwest light wood floor dining room design in Albuquerque with beige walls

 Hammer & Hand
Karuna Passive House designed by Holst Architecture and built by Hammer & Hand. This high performance home meets the world's most demanding green building certifications. Photo by Jeremy Bittermann.
Find the right local pro for your project

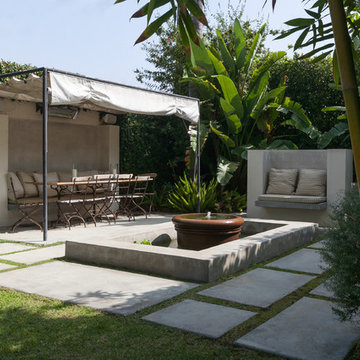
 Yorgos Efthymiadis Photography
Yorgos Efthymiadis Photography
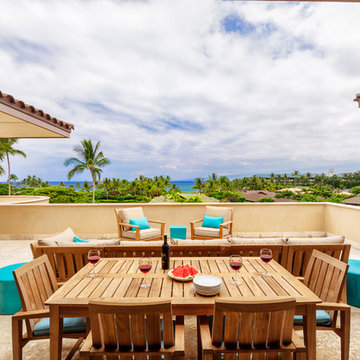
Inspiration for a mediterranean patio fountain remodel in Los Angeles
Inspiration for a mediterranean patio fountain remodel in Los Angeles


Sponsored
Delaware, OH

Buckeye Basements, Inc.
Central Ohio's Basement Finishing ExpertsBest Of Houzz '13-'21

 Oliver Design Associates
Photo of a mid-sized contemporary partial sun backyard stone landscaping in New York.
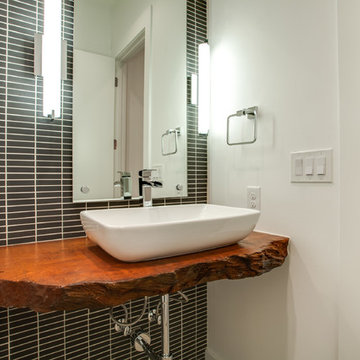

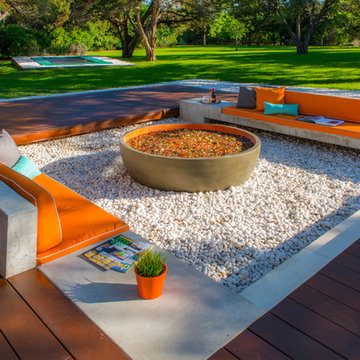


 Found Design Studio
Photo By: Trent Bell
Example of a trendy light wood floor and brown floor kids' bedroom design in Boston with brown walls
Example of a trendy light wood floor and brown floor kids' bedroom design in Boston with brown walls
 EL Studio
Pepper Watkins

Inspiration for an industrial freestanding desk concrete floor home studio remodel in DC Metro with white walls
Inspiration for an industrial freestanding desk concrete floor home studio remodel in DC Metro with white walls





 Mark D. Williams Custom Homes, Inc.
Inspiration for a transitional gender-neutral carpeted kids' room remodel in Minneapolis with beige walls
 Outdoor Kitchen, Pool & Pavers
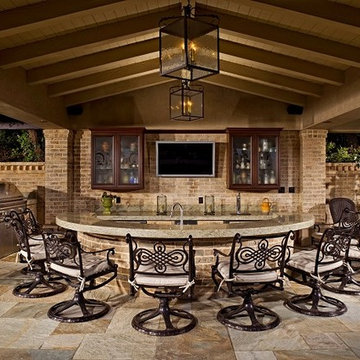
Patio kitchen - large contemporary backyard stamped concrete patio kitchen idea in Tampa with a roof extension
 Beasley & Henley Interior Design
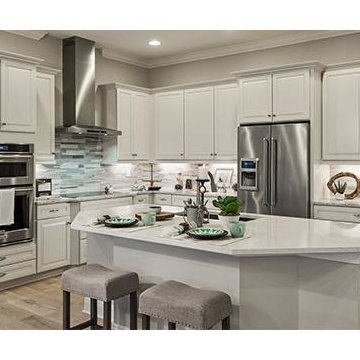
A coastal kitchen design by Beasley & Henley Interior Design. The Beasley & Henley design team created the Agostino’s interiors to features light colors and driftwood tones, anchored with darker ebony hues and deep blues. Soft patterns and textures, such a tone on tone geometric rugs and light toned wood flooring, bring warmth to this comfortable home. Coffered ceilings and molding details in the main living area create a custom feel. Cool beach colors are punctuated with soft aquas, light tans and restful greys. Rustic elements are used throughout the home to showcase the current trend in this style and to showcase the feeling of coastal living in this development so close to the Gulf of Mexico. Beasley selected a textural wood floor in the main areas, with softer carpeting in the bedrooms. The team’s light cabinetry in the gourmet kitchen is grounded with deeper hued furnishings in ebony and dark grey. Decorative lighting throughout the Agostino is simple and attractive, playing off the rustic features in the home.
 MODCLAIR

Hallway - mid-sized transitional dark wood floor and brown floor hallway idea in New York with white walls


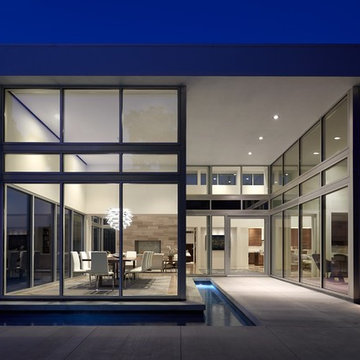
 Malone Maxwell Dennehy Architects
Inspiration for a mid-sized contemporary white one-story glass flat roof remodel in Austin

 Aurora Outdoors
This is an example of a large contemporary shade backyard concrete paver landscaping in Los Angeles.

 Built Tough Construction of North Georgia
Design Services Provided - Architect was asked to convert this 1950's Split Level Style home into a Traditional Style home with a 2-story height grand entry foyer. The new design includes modern amenities such as a large 'Open Plan' kitchen, a family room, a home office, an oversized garage, spacious bedrooms with large closets, a second floor laundry room and a private master bedroom suite for the owners that includes two walk-in closets and a grand master bathroom with a vaulted ceiling. The Architect presented the new design using Professional 3D Design Software. This approach allowed the Owners to clearly understand the proposed design and secondly, it was beneficial to the Contractors who prepared Preliminary Cost Estimates. The construction duration was nine months and the project was completed in September 2015. The client is thrilled with the end results! We established a wonderful working relationship and a lifetime friendship. I am truly thankful for this opportunity to design this home and work with this client!
7