
Search results for "Idea talk" in Home Design Ideas

 Bankston May Associates
Conversational seating
Inspiration for a large country formal and open concept light wood floor and beige floor living room remodel in Houston with a stone fireplace, no tv, white walls and a standard fireplace
Inspiration for a large country formal and open concept light wood floor and beige floor living room remodel in Houston with a stone fireplace, no tv, white walls and a standard fireplace
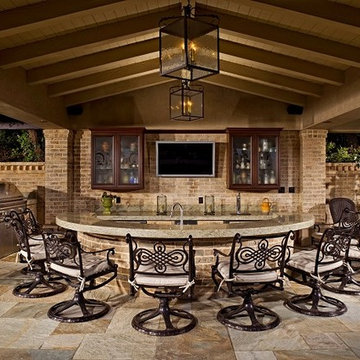
 Outdoor Kitchen, Pool & Pavers
Patio kitchen - large contemporary backyard stamped concrete patio kitchen idea in Tampa with a roof extension
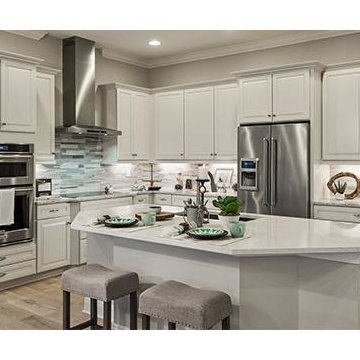
 Beasley & Henley Interior Design
A coastal kitchen design by Beasley & Henley Interior Design. The Beasley & Henley design team created the Agostino’s interiors to features light colors and driftwood tones, anchored with darker ebony hues and deep blues. Soft patterns and textures, such a tone on tone geometric rugs and light toned wood flooring, bring warmth to this comfortable home. Coffered ceilings and molding details in the main living area create a custom feel. Cool beach colors are punctuated with soft aquas, light tans and restful greys. Rustic elements are used throughout the home to showcase the current trend in this style and to showcase the feeling of coastal living in this development so close to the Gulf of Mexico. Beasley selected a textural wood floor in the main areas, with softer carpeting in the bedrooms. The team’s light cabinetry in the gourmet kitchen is grounded with deeper hued furnishings in ebony and dark grey. Decorative lighting throughout the Agostino is simple and attractive, playing off the rustic features in the home.
Find the right local pro for your project
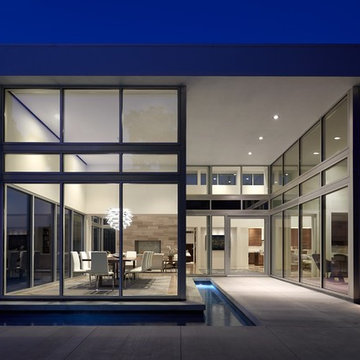
 Malone Maxwell Dennehy Architects
Inspiration for a mid-sized contemporary white one-story glass flat roof remodel in Austin

 Aurora Outdoors
This is an example of a large contemporary shade backyard concrete paver landscaping in Los Angeles.

 Built Tough Construction of North Georgia
Design Services Provided - Architect was asked to convert this 1950's Split Level Style home into a Traditional Style home with a 2-story height grand entry foyer. The new design includes modern amenities such as a large 'Open Plan' kitchen, a family room, a home office, an oversized garage, spacious bedrooms with large closets, a second floor laundry room and a private master bedroom suite for the owners that includes two walk-in closets and a grand master bathroom with a vaulted ceiling. The Architect presented the new design using Professional 3D Design Software. This approach allowed the Owners to clearly understand the proposed design and secondly, it was beneficial to the Contractors who prepared Preliminary Cost Estimates. The construction duration was nine months and the project was completed in September 2015. The client is thrilled with the end results! We established a wonderful working relationship and a lifetime friendship. I am truly thankful for this opportunity to design this home and work with this client!
 Design Visions of Austin
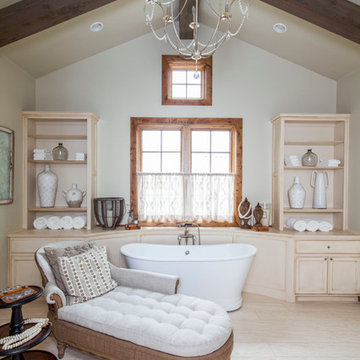
Freestanding bathtub - rustic master freestanding bathtub idea in Austin with recessed-panel cabinets, beige cabinets and beige walls

Sponsored
Delaware, OH

Buckeye Basements, Inc.
Central Ohio's Basement Finishing ExpertsBest Of Houzz '13-'21

 Synergistic Development
Bill Youmans
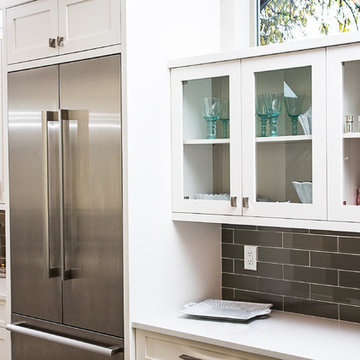
Mid-sized trendy l-shaped light wood floor open concept kitchen photo in Denver with white cabinets, quartz countertops, gray backsplash, glass tile backsplash, stainless steel appliances, an undermount sink, recessed-panel cabinets and an island
Mid-sized trendy l-shaped light wood floor open concept kitchen photo in Denver with white cabinets, quartz countertops, gray backsplash, glass tile backsplash, stainless steel appliances, an undermount sink, recessed-panel cabinets and an island

Game room - huge country open concept light wood floor and beige floor game room idea in Los Angeles with white walls and no tv

 Inner Photography
Inspiration for an eclectic medium tone wood floor living room remodel in New York with white walls, a standard fireplace and a tv stand

 ILLUS Visual & Design Arts

Aesthetic appeal and economic feasibility were the driving factors for the design and construction of the fencing for the pool surround. Traditional brick piers with lanterns were spaced so that standard stock corrugated metal panels could be fixed to the horizontal square aluminum tubing supports from pier to pier. Staggering and alternating placement on either side of the support tubing allows for ventilation while maintaining privacy.
This is an office favorite. ♥


 TLC Gardens
David Winger

Inspiration for a large modern full sun front yard concrete paver landscaping in Denver for summer.
Inspiration for a large modern full sun front yard concrete paver landscaping in Denver for summer.
 Meridian Homes Inc.
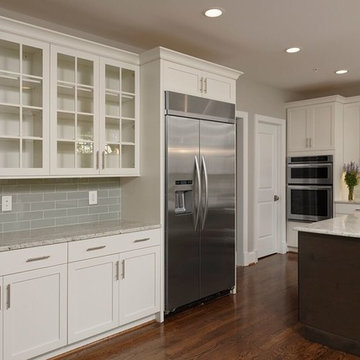
Inspiration for a mid-sized transitional u-shaped dark wood floor eat-in kitchen remodel in DC Metro with an undermount sink, shaker cabinets, white cabinets, granite countertops, gray backsplash, subway tile backsplash, stainless steel appliances and an island
 Mitch Allen Photography
Shot for Yukon Construction while I was living in Utah.
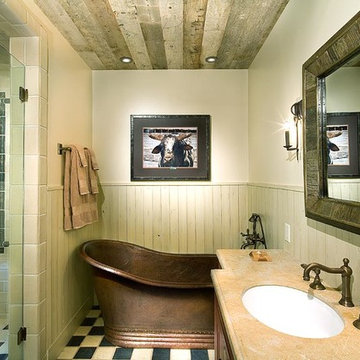
Mountain style freestanding bathtub photo in Baltimore with an undermount sink
Mountain style freestanding bathtub photo in Baltimore with an undermount sink
 The Working Kitchen, Ltd.
Photo: Vicki Bodine
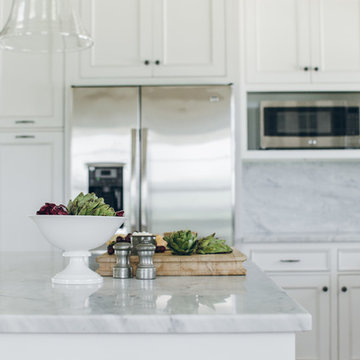
Example of a large farmhouse u-shaped medium tone wood floor eat-in kitchen design in New York with a farmhouse sink, beaded inset cabinets, white cabinets, white backsplash, stainless steel appliances, an island, marble countertops and stone slab backsplash
Example of a large farmhouse u-shaped medium tone wood floor eat-in kitchen design in New York with a farmhouse sink, beaded inset cabinets, white cabinets, white backsplash, stainless steel appliances, an island, marble countertops and stone slab backsplash

 Dosio Restorations
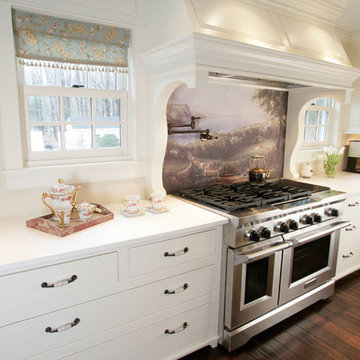
Inspiration for a mid-sized farmhouse l-shaped dark wood floor open concept kitchen remodel in New York with a farmhouse sink, raised-panel cabinets, white cabinets, solid surface countertops, stainless steel appliances and an island

 Rellion Homes


Mid-sized urban freestanding desk dark wood floor home studio photo in Los Angeles with white walls
8