
Search results for "Ideal fits" in Home Design Ideas

 Demlang Builders
The award-winning 2,040 sq ft Brittany is known for its overall appearance and charm. The open-concept style and incredible natural light provide luxurious and spacious rooms fit for the entire family. With a centralized kitchen including counter-height seating, the surrounding great room with fireplace, dinette, and mudroom are all within view. The master suite showcases a spacious walk-in closet and master bath with his and her sinks. The two additional bedrooms include generously sized closets and a shared bath just around the corner. The conveniently located 3 car garage provides direct access to the mudroom, laundry room, and additional bath. Ideal for families that are on the go, The Brittany has everything a growing family needs.
More Info: http://demlang.com/portfolio/brittany/

 Trim Team NJ
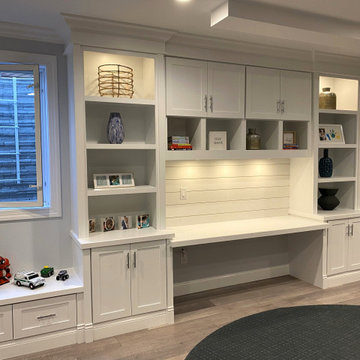
"Transform your home office into a stylish and functional workspace! At Trim Team NJ, we specialize in custom-built desks, cabinetry, and storage solutions that enhance productivity and complement your home's design. Whether you prefer a modern, minimalist look or a warm, traditional style, our craftsmanship ensures a perfect fit. Explore our projects and get inspired to create your ideal work-from-home space!"
Find the right local pro for your project
 Archimple LLC
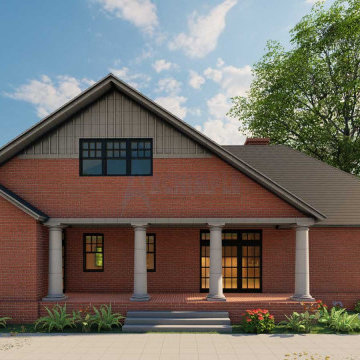
This Southern-style house exudes a timeless appeal with its open layout, high ceilings, and abundance of windows and doors, perfect for embracing warm climates. Laden with historical charm, it's ideal for multifamily living or vocational purposes. The two-story design comes with the added bonus of being budget-friendly, offering two parking spaces for convenience. Inside, a formal living room adorned with a fireplace flows into a well-organized dining room, seamlessly connected to a sleek kitchen featuring a central island, butler's pantry, and eating counter. The ground floor hosts a master bedroom with a split master bath, complete with a walk-in closet, separate tub and shower, and double vanity sink. Additional amenities include a powder room, utility area, and storage space. Upstairs, residents can unwind in the media room or stay fit in the gym, catering to health-conscious individuals. This luxurious yet practical home is designed to provide comfort, uniqueness, and functionality for its occupants.

 Amy Mizner, Benoit Mizner Simon & Co.
http://245winterstreet.com
Impressive six bedroom Colonial in one of Weston's prime commuter locations. A gracious foyer with sweeping staircase opens to formal and informal rooms. The dining and living rooms are tailored to host intimate evenings or grand events. The living room is warmed by a marble fireplace and leads to a handsome executive library. The family room with stone fireplace opens to gourmet kitchen with granite counters, Subzero, and Viking professional range. The breakfast area with glass doors access the bluestone patio and lighted sport court. Five spacious bedrooms and four baths upstairs are tailored for relaxation. The main bedroom suite contains well-appointed walk-in closets and a luxurious bath. The third floor provides a 6th bedroom and bathroom with large play space, ideal for an au-pair. Fabulous lower level with fitness room and full bath, a family/media room, and ample storage. Three car attached garage, professionally landscaped grounds, and a stellar south-side location.
 Trim Team NJ
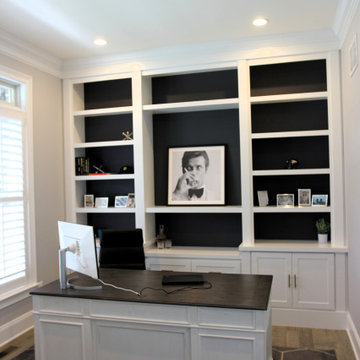
"Transform your home office into a stylish and functional workspace! At Trim Team NJ, we specialize in custom-built desks, cabinetry, and storage solutions that enhance productivity and complement your home's design. Whether you prefer a modern, minimalist look or a warm, traditional style, our craftsmanship ensures a perfect fit. Explore our projects and get inspired to create your ideal work-from-home space!"
 Kaoud Rugs
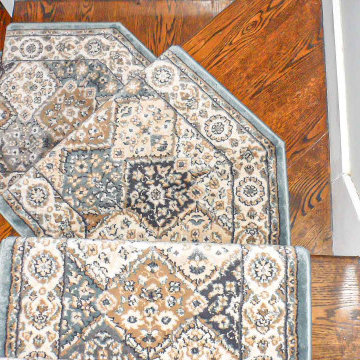
The "Light Blue and Orange Custom Runner With Installation" from Kaoud Rugs features a striking combination of colors designed to enhance various interior spaces. This custom runner, tailored to meet specific design preferences, is ideal for hallways, entryways, or any area that requires a touch of elegance and warmth. The refreshing contrast of light blue and vibrant orange creates a balanced visual appeal, evoking tranquility while adding a pop of energy. With Kaoud Rugs' commitment to quality, each runner is crafted to fit unique dimensions and styles, and the professional installation service ensures perfect placement, enhancing both aesthetic value and functionality. This runner not only beautifies your home but also showcases Kaoud's dedication to craftsmanship and customer satisfaction, making it an excellent choice for those looking to elevate their interior design with a touch of custom flair.

Sponsored
Delaware, OH

Buckeye Basements, Inc.
Central Ohio's Basement Finishing ExpertsBest Of Houzz '13-'21
 Convenience Concepts
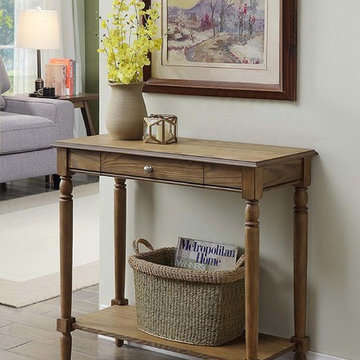
The French Country Hall Table is the perfect addition to any home. Featuring a large single drawer for concealed storage and a bottom shelf for additional storage or display, you can utilize every part of this table. Beautifully crafted, the French Country Hall Table also boasts a real oak wood veneer as you can see the details in the wood grain finish. The beveled table top edge and sculpted turned legs offers the style that you were looking to add to your home. Although this French Country Table is ideal for entryways and hallways, this piece can be utilized anywhere in your home. Available in multiple finishes the French Country Hall Table will fit beautifully with your existing home décor. Look for additional coordinating pieces available from Convenience Concept’s French Country Collection.

 STACT Wine Displays Inc.
Free worldwide shipping @ www.getSTACT.com
STACT isn't just a wine rack. It's an interior décor piece that stores wine in a beautiful way.
Transform your wine collection into wall art, with elegant modular wine racks that expand and adapt to fit your unique space. Mix and match the space-saving STACT wine storage panels to create your own unique design, available in a variety of premium wood veneer and lacquer finishes. Crafted from aircraft-grade anodized aluminum and a cinch install on any drywall surface, it's ideal for home and restaurant wine displays.
Designed in San Francisco by 2012 ICFF award-winning designer Eric Pfeiffer, STACT is modular, flexible, sleek, and sexy. It's the perfect way to enhance your space, celebrating your wine collection.
STACT is much more than a wine rack; it's the accent that your space and your collection have been missing.
 Amy Mizner, Benoit Mizner Simon & Co.
http://245winterstreet.com
Impressive six bedroom Colonial in one of Weston's prime commuter locations. A gracious foyer with sweeping staircase opens to formal and informal rooms. The dining and living rooms are tailored to host intimate evenings or grand events. The living room is warmed by a marble fireplace and leads to a handsome executive library. The family room with stone fireplace opens to gourmet kitchen with granite counters, Subzero, and Viking professional range. The breakfast area with glass doors access the bluestone patio and lighted sport court. Five spacious bedrooms and four baths upstairs are tailored for relaxation. The main bedroom suite contains well-appointed walk-in closets and a luxurious bath. The third floor provides a 6th bedroom and bathroom with large play space, ideal for an au-pair. Fabulous lower level with fitness room and full bath, a family/media room, and ample storage. Three car attached garage, professionally landscaped grounds, and a stellar south-side location.

 TKS Design Group
Download our free ebook, Creating the Ideal Kitchen. DOWNLOAD NOW
This client came to us in a bit of a panic when she realized that she really wanted her bathroom to be updated by March 1st due to having 2 daughters getting married in the spring and one graduating. We were only about 5 months out from that date, but decided we were up for the challenge.
The beautiful historical home was built in 1896 by an ornithologist (bird expert), so we took our cues from that as a starting point. The flooring is a vintage basket weave of marble and limestone, the shower walls of the tub shower conversion are clad in subway tile with a vintage feel. The lighting, mirror and plumbing fixtures all have a vintage vibe that feels both fitting and up to date. To give a little of an eclectic feel, we chose a custom green paint color for the linen cabinet, mushroom paint for the ship lap paneling that clads the walls and selected a vintage mirror that ties in the color from the existing door trim. We utilized some antique trim from the home for the wainscot cap for more vintage flavor.
The drama in the bathroom comes from the wallpaper and custom shower curtain, both in William Morris’s iconic “Strawberry Thief” print that tells the story of thrushes stealing fruit, so fitting for the home’s history. There is a lot of this pattern in a very small space, so we were careful to make sure the pattern on the wallpaper and shower curtain aligned.
A sweet little bird tie back for the shower curtain completes the story...
Designed by: Susan Klimala, CKD, CBD
Photography by: Michael Kaskel
For more information on kitchen and bath design ideas go to: www.kitchenstudio-ge.com

 Ziga Architecture Studio, PLLC
Eat-in kitchen - small transitional u-shaped porcelain tile eat-in kitchen idea in Austin with an undermount sink, shaker cabinets, white cabinets, granite countertops, white backsplash, mosaic tile backsplash, stainless steel appliances and no island
 AAA Distributor, LLC
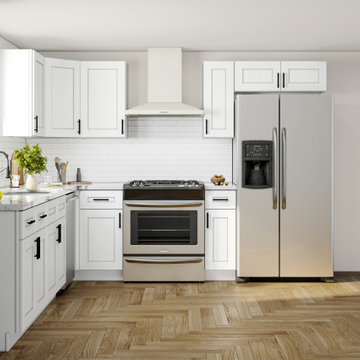
Classic square white shaker-style L-shaped kitchen with soft close hardware and lazy suzan base kitchen cabinet measuring 120 inches left side by 120 right side and 84 wall height.. L-Shape 10 feet by 10 feet kitchen cabinet combination. Ideal for kitchen walls that fit at least 84 inches in height. Full overlay solid wood and plywood frame construction. Shaker style door and drawer fronts in white painted exterior and interior with naturally finished drawer box. Half inch thick plywood cabinet box. Three quarters of an inch HDF door and drawer fronts. All shelves are mounted on dead-lock clips. Full extension three quarters of an inch thick solid wood dovetailed drawer box with soft-close undermount glides.


 Galilee Lighting
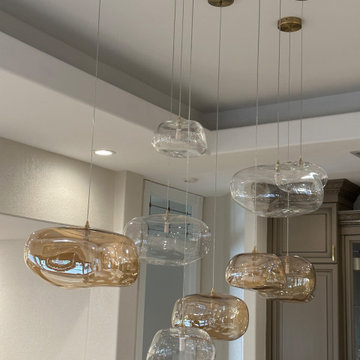
Cloud Pendant Lights scattered in dining room in Clear and Amber colors. 5 large and 4 small pendants with Brass colored cones and Brass colored canopies measuring 5 inches in diameter. Large pendants measure 14.6 inches in length, 12 inches in width and 8 inches in height. Small pendants measure 9.5 inches in length, 7.5 inches in width and 4.5 inches in height. Ceiling height is 14 feet for reference and lowest hanging pendant is 102 inches from the ceiling.
The "CLOUD" hand-blown glass pendant features a beautiful asymmetrical irregular globe shape that offers an organic beauty inspired by nature.
The unique glass formations create a large globe style pendant lighting resembling a cloud. Ideal for large spaces and high ceilings but can fit in any room while simultaneously bringing the space to life.
 Goldenline Remodeling
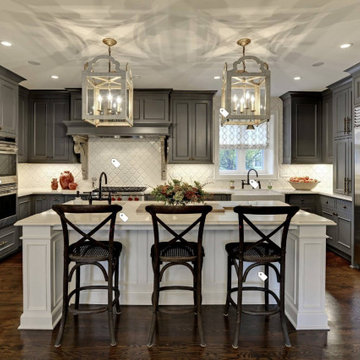
 designs and manufactures trendy, practical and stylish custom kitchen renovation in the USA that fit perfectly into your space concept.
We can offer both inexpensive models, ideally combined with any interior, and luxury options, endowed with sophistication and sophistication.
Hire Our Creative, Innovative Kitchen Remodelers to Find Wonderful and Workable Solutions. Looking to Revamp Your Kitchen and Bathroom? Get in Touch with Us to Remodel Your Project!
 Kaoud Rugs
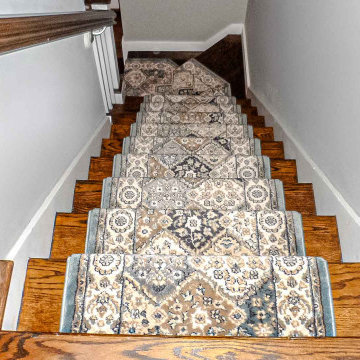
The "Light Blue and Orange Custom Runner With Installation" from Kaoud Rugs features a striking combination of colors designed to enhance various interior spaces. This custom runner, tailored to meet specific design preferences, is ideal for hallways, entryways, or any area that requires a touch of elegance and warmth. The refreshing contrast of light blue and vibrant orange creates a balanced visual appeal, evoking tranquility while adding a pop of energy. With Kaoud Rugs' commitment to quality, each runner is crafted to fit unique dimensions and styles, and the professional installation service ensures perfect placement, enhancing both aesthetic value and functionality. This runner not only beautifies your home but also showcases Kaoud's dedication to craftsmanship and customer satisfaction, making it an excellent choice for those looking to elevate their interior design with a touch of custom flair.
 Kaoud Rugs
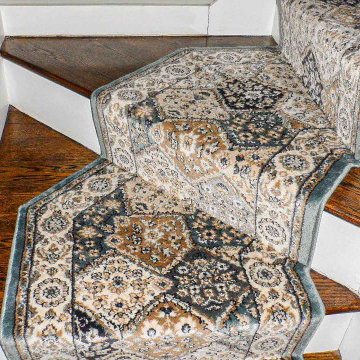
The "Light Blue and Orange Custom Runner With Installation" from Kaoud Rugs features a striking combination of colors designed to enhance various interior spaces. This custom runner, tailored to meet specific design preferences, is ideal for hallways, entryways, or any area that requires a touch of elegance and warmth. The refreshing contrast of light blue and vibrant orange creates a balanced visual appeal, evoking tranquility while adding a pop of energy. With Kaoud Rugs' commitment to quality, each runner is crafted to fit unique dimensions and styles, and the professional installation service ensures perfect placement, enhancing both aesthetic value and functionality. This runner not only beautifies your home but also showcases Kaoud's dedication to craftsmanship and customer satisfaction, making it an excellent choice for those looking to elevate their interior design with a touch of custom flair.

Sponsored
Delaware, OH
Buckeye Basements, Inc.
Central Ohio's Basement Finishing ExpertsBest Of Houzz '13-'21
 Kaoud Rugs
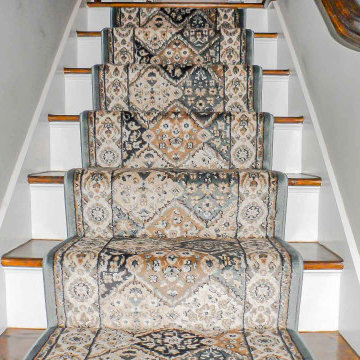
The "Light Blue and Orange Custom Runner With Installation" from Kaoud Rugs features a striking combination of colors designed to enhance various interior spaces. This custom runner, tailored to meet specific design preferences, is ideal for hallways, entryways, or any area that requires a touch of elegance and warmth. The refreshing contrast of light blue and vibrant orange creates a balanced visual appeal, evoking tranquility while adding a pop of energy. With Kaoud Rugs' commitment to quality, each runner is crafted to fit unique dimensions and styles, and the professional installation service ensures perfect placement, enhancing both aesthetic value and functionality. This runner not only beautifies your home but also showcases Kaoud's dedication to craftsmanship and customer satisfaction, making it an excellent choice for those looking to elevate their interior design with a touch of custom flair.
 Amy Mizner, Benoit Mizner Simon & Co.
http://245winterstreet.com
Impressive six bedroom Colonial in one of Weston's prime commuter locations. A gracious foyer with sweeping staircase opens to formal and informal rooms. The dining and living rooms are tailored to host intimate evenings or grand events. The living room is warmed by a marble fireplace and leads to a handsome executive library. The family room with stone fireplace opens to gourmet kitchen with granite counters, Subzero, and Viking professional range. The breakfast area with glass doors access the bluestone patio and lighted sport court. Five spacious bedrooms and four baths upstairs are tailored for relaxation. The main bedroom suite contains well-appointed walk-in closets and a luxurious bath. The third floor provides a 6th bedroom and bathroom with large play space, ideal for an au-pair. Fabulous lower level with fitness room and full bath, a family/media room, and ample storage. Three car attached garage, professionally landscaped grounds, and a stellar south-side location.

 MAAX Bath Inc.
Design and style your bathroom with no constraints!
The SAX freestanding bathtub displays an elegant look and ergonomic features that integrate and fit within many décor styles and fits within any bathroom – from small spaces to the very spacious. Its narrow rounded walls provide a bathing well that will be both spacious and comfortable.
96